
FAQ
Questions We Hear Before a Project Starts
492 questions homeowners and property managers ask us about driveways, patios, pool decks, floors, outdoor living, commercial work and the areas we serve. Can't find yours? Call (636) 206-8577.
General questions
15 questions
Which cities and counties do you serve?
We serve Greater St. Louis from our shop in St. Charles. That includes St. Charles County and west, central and south St. Louis County, West County and the City of St. Louis. Our service area page lists the cities. If you don't see yours, call and ask, and we will tell you whether we can take the job.
Are estimates really free?
Yes. Estimates are free, and there is no pressure to sign. We would rather give you the information you need to decide than push for a quick yes. You can request one through the contact form or by calling (636) 206-8577.
How does an estimate work?
The consultation is short and practical. Bryan or a crew lead who knows the concrete looks at the site, asks about how you use the space and checks drainage, cracking, access and the condition of the base. We then email a written proposal. You can take your time, and getting other quotes is encouraged.
What should I put in the quote form?
Your name, email and phone, plus a short description of the surface, what is failing or what you want to build, and how soon you need it. The details help us understand the project before we talk. They do not replace a site visit, but they make the first conversation more useful.
What happens after I submit the form?
We review what you sent and reach out to talk through the project. We don't promise a specific response time on this site. If something is urgent, call (636) 206-8577 instead. The next step is usually a conversation or a site visit, followed by a written estimate.
What are your hours?
We don't publish business hours on this site. The quickest way to reach us is to call (636) 206-8577 or send the contact form with your details. We will reach out to schedule a conversation. If your question is urgent, mention that when you call.
Do you work on homes and commercial properties?
Yes, both. Homeowners come to us for driveways, patios, pool decks, floors and outdoor living. Property managers come to us for concrete installation and repair, parking lot curb repair, and snow and ice management. The process is the same: share the surface, review the site needs, talk through the quote.
Do you handle permits?
Where a driveway apron in the city right-of-way needs a permit, we pull it. Other permits depend on the city and the project, and requirements vary from one municipality to the next. We tell you at the estimate what applies to your job so that nothing surprises you later.
Who actually does the work?
Bryan and his crew. The people who assess your project are the people who build it, not a commissioned salesperson who hands you off. Reviewers regularly mention Bryan and Brett by name. If you have a question during the job, you can ask the person doing the work.
Are you BBB accredited?
Yes. Midwest Hardscapes is a BBB accredited business with an A+ rating, accredited since January 2023. We also hold 4.8 stars from 31 Google reviews as of November 2026. You can read the reviews on our reviews page and check the BBB profile yourself.
Which charities do you support?
We support Wounded Warrior Project, which helps post-9/11 veterans and their families, and Tunnel to Towers Foundation, which supports Gold Star and first responder families and injured veterans and first responders. When you work with us, you are helping us give back to them too.
How do I pay, and are payment plans available?
Ask at the estimate. We have not published payment terms or payment plan options on this site, so nothing is confirmed here. Your written proposal will cover how the job is priced, and we are happy to talk through any questions before you decide.
Do the seasons and weather affect scheduling?
Yes. Concrete work depends on the weather, and rain, cold and ground conditions can move a start date. Concrete also needs time to cure, with design strength coming around 28 days. We explain timing at the estimate. For commercial properties, snow and ice management is available around the clock during winter months.
How do I compare quotes?
Compare scope, not just the total. Ask what each quote includes for demolition and haul-off, excavation, base rock, reinforcement, thickness, finish, grading and drainage, and permits. A lower number can mean a skipped step you cannot see later. We are glad to walk through ours line by line.
How soon can I use new concrete?
Plan on at least one week before driving on a new driveway. Concrete reaches its design strength around 28 days, so keep heavy loads off longer if you can. Installs often take 2 to 3 days of work depending on size. We explain the specifics for your project when we go over the proposal.
Residential concrete
Residential Concrete
5 questions
Do you handle permits for driveway aprons?
Yes. Where a driveway apron sits in the city right-of-way and needs a permit, we pull it. That is part of keeping the job on track, so you are not chasing paperwork. Requirements vary by city, and we will tell you what applies to your address during the estimate.
Which finish should I choose?
It depends on how you use the surface. A broom finish gives traction on driveways and walkways, while stamped concrete adds pattern and texture for patios and pool decks. We will talk through the tradeoffs at the consultation. See our stamped concrete page for the options.
Can I repair my concrete instead of replacing it?
Sometimes, and if repair makes more sense, we say so. A single crack or a minor surface problem may not need new concrete. Widespread cracking, settlement or drainage failure usually does. Our repair or replace guide walks through the decision.
Will you work with my pool or deck contractor?
Yes. We have coordinated with deck builders on patios and work with the homeowner's pool contractor on pool decks. We build the concrete, coping and bases around them; we do not build swimming pools. Sharing the schedule early keeps everyone's work in order.
What areas do you serve?
We are based in St. Charles and serve Greater St. Louis. Our service area page lists the cities we work in. If yours is not listed, send a note and we will tell you honestly whether we can help.
Driveway Replacement
11 questions
When should a concrete driveway be replaced instead of repaired?
Replace when the slab has widespread cracking, settlement, drainage failure, or several patched areas that keep failing. Repair can be the right call for a few hairline cracks on a stable slab. A site visit lets us see how the concrete is moving and tell you honestly which option makes more sense for your driveway.
How long does a driveway replacement take?
Installs often take 2 to 3 days of work depending on size, access and weather. Demolition, base corrections and curing can all change that. We do not promise a one-day finish. We will give you a realistic schedule after seeing the site and explain what could shift it. At the end of each day we clean up, and we take care around your landscaping. Barbara Amrich noticed: "They even took great care around my gardens!"
How long before I can drive on a new driveway?
Plan on at least one week before driving on it. Concrete reaches its design strength around 28 days, so keep heavy vehicles, delivery trucks and equipment off longer if you can. We give you specific guidance for your pour because weather and the mix affect curing. Go easy on a new slab in its first winter: heavy salt use on young concrete can scar the surface, so ask us about de-icing and what to use instead of rock salt before the first freeze.
What are the most common reasons a driveway needs replacing?
Weather, tree roots, ground movement and vehicle use wear driveways out over time. Poor original base compaction is a frequent cause, especially on older homes, because the ground settles and the slab cracks. A driveway over 20 years old with widespread damage often needs replacement.
Why do you use fiberglass reinforcement?
Fiberglass does not rust, so it cannot corrode and expand inside the slab the way steel can. We typically use fiberglass rebar in driveways. It is one part of the system, alongside a compacted base, consistent thickness and planned control joints.
Will my new driveway crack?
Concrete can crack, and anyone who says otherwise is not being straight with you. A compacted base, reinforcement, the right thickness and planned control joints reduce movement and direct cracking to the joints. We build for that and explain what to expect.
Do you replace driveway aprons and handle permits?
Yes. Where an apron sits in the city right-of-way and needs a permit, we pull it. We plan the apron together with the driveway, and with the street curb if it is damaged, so the edges meet properly and water leaves the property the way it should. Ask about it at the site visit and we will note it in the proposal.
Can you replace my driveway and add a walkway or patio at the same time?
Yes. Many homeowners combine a driveway with a front walk, side path or patio so the finishes match and the work is scheduled once. Tell us your plans at the site visit and we will include them in the proposal.
What finish do you put on a new driveway?
Most driveways get a broom finish. It gives tires and shoes good traction, including when the surface is wet or icy. If you want something beyond plain gray, we can talk through stamped concrete borders or full stamped patterns for a more decorative look.
What affects the cost of a driveway replacement?
We do not quote prices on a web page, because every driveway is different. The factors that move the number are demolition and haul-off of the old slab, site access for equipment and trucks, excavation depth, the base, reinforcement, the volume of concrete and its thickness, the finish, grading and drainage work, permits for the apron, and anything we find under the old driveway. Bryan or the crew lead who knows the concrete does the assessment, not a commissioned salesperson. You get a written proposal by email, with no pressure to sign, and getting other quotes is encouraged.
Do you replace driveways outside St. Charles?
Yes. We serve Greater St. Louis, including St. Charles County, West County and South County. Our service area pages list the cities we work in, and we will confirm your address when you request an estimate. If you are unsure whether you fall inside our range, ask when you contact us.
Concrete Patios
13 questions
How much space do I need for a patio?
Start with how many people will use it and what goes on it. Plan room for a table and chairs, a grill area and extra seating, plus space to walk around. Bryan or a crew lead will walk your yard with you and talk through sizes, so you can see the patio in context before you commit.
How thick is a concrete patio?
Patios are typically poured at a consistent 4 inches, but the right thickness depends on the use. If you plan to put something heavy on the slab, such as a hot tub or an outdoor kitchen island, tell us at the site visit so we can plan the base and thickness for it.
Can you extend my existing patio?
Yes. We add to existing patios so they can fit more seating or a grill area. The new section needs its own prepared base and planned joints where it meets the old slab. At the site visit we will check the existing patio's condition and tell you honestly if the better answer is a replacement.
Can a patio help with drainage problems?
A correctly built patio can improve how surface water moves, but the pitch, base and connection to walks or steps have to be planned carefully. A patio will not solve a major yard drainage problem alone. If the real issue is bigger, we will say so and point you to the right fix.
Can you build a patio next to my new deck?
Yes. We have worked alongside deck contractors so everything finishes together, and we coordinate on levels, access and sequencing. Bring us in early so the patio and deck plans fit each other from the start, and so nobody has to cut into new work later to fix a level or a drain.
Can I combine stamped concrete with a plain slab?
Yes. Many patios use a plain broom-finished field with a stamped border or band. It adds pattern without covering the whole area, and the stamped section is poured and finished along with the rest. Ask about color charts at your estimate so you can see the options.
How do I maintain a concrete patio?
Check the patio each season for cracking, fading or displacement, and fix small problems before they grow. Keep the joints sealed and the drainage clear so water leaves the slab instead of sitting on it. In winter, shovel carefully rather than chipping at ice, and choose a de-icer with care, since heavy salt use can damage the surface.
What materials can a patio be built from?
Patios are commonly built from concrete, stamped concrete, pavers or natural stone. Plain concrete is the simplest, stamped concrete adds pattern and color, pavers are individual units you can lift and reset, and natural stone gives a distinctive look. We build all four, and we will help you weigh them for your yard and budget.
Can you tie a concrete patio into pavers?
Yes. A concrete slab can connect to a paver walkway or paver area. The two materials need separate bases and carefully planned edges where they meet. We lay out those transitions before the work starts so the joint looks intentional.
How long before I can use my new patio?
Give it time before moving in heavy furniture, a grill island or a hot tub. Concrete reaches its design strength around 28 days, so lighter use comes first and heavy loads come later. We will give you specific timing for your pour at the end of the job, since weather and mix both affect curing.
How long does a new patio take to install?
Installs often take 2 to 3 days of work depending on size. We never promise a one-day finish, because access, weather and the scope of site prep change the schedule. After the pour, ease into heavy furniture, and wait on a grill island or heavy planters until the concrete has had time to cure, since it reaches its design strength around 28 days.
What affects the cost of a concrete patio?
We do not post prices, since every patio is different. What moves the number: demolition and haul-off if something is being removed, site access, excavation, base, reinforcement, the volume of concrete and its thickness, the finish, grading and drainage, and any steps, walls or lighting that are part of the plan. Bryan or the crew lead who knows the concrete does the assessment, not a commissioned salesperson. A written proposal follows by email, there is no pressure to sign, and getting other quotes is encouraged.
Do you build patios outside St. Charles?
Yes. We install concrete patios across Greater St. Louis, including St. Charles County, West County and South County. Check our service area pages for your city, then request a free estimate and we will confirm we can reach you. Not sure if your town is covered? Just ask.
Concrete Patio Replacement
9 questions
Should I repair or replace my cracked concrete patio?
Repair a patio that is still level, still draining away from the house and has only a few hairline cracks. Replace it when it has sunk, heaved, drains the wrong way or has widespread cracking. If the ground under it keeps moving, surface repairs will not hold. Bryan will tell you which applies.
Why did my patio sink?
Usually the soil under it settled or washed out. Poorly compacted base, water collecting under the slab, and freeze-thaw cycles in clay soil are the common causes. Sinking is a base and drainage problem, which is why we rebuild from the ground up instead of pouring over the old slab.
Can you pour new concrete over my old patio?
Not reliably. Large areas of concrete cannot be resurfaced with dependable results when the problem is settlement or movement underneath. Resurfacing hides the surface, not the cause. If the old slab is truly sound, we will say so, but most failed patios need to come out.
Will tearing out my patio damage the house or my landscaping?
We plan the demolition to avoid that. We look at the foundation, steps, thresholds and garden beds first, protect what is nearby, and break the slab out in controlled sections. Show us any plants you want to keep and we will plan around them.
What causes a concrete patio to heave?
Water under the slab that freezes and expands, tree roots, and unstable soil can all lift a section. In Missouri, repeated freeze-thaw cycles make it worse. We look at the cause first, then correct the drainage and base so the new patio is not built on the same problem.
How long does concrete patio replacement take?
Installs often take 2 to 3 days of work depending on size and access. We do not promise a one-day finish, because demolition, base corrections and weather change the schedule. Concrete reaches its design strength around 28 days, so wait on heavy loads.
Can I change the size or shape of my patio when I replace it?
Yes, and it is the best time to do it. If the old patio was too small or the wrong shape for the way you use the yard, the demolition and base work are already happening, so resizing or reshaping costs far less effort than doing it later. You can keep a standard broom finish or step up to a decorative one such as stamped concrete. If you are planning something new rather than only fixing what failed, our concrete patio installation page covers layouts, extensions and outdoor living plans. Abdullah Hampton's review: "The wife and I LOVE the new patio!"
What does patio replacement cost?
It depends on the patio, so we do not post prices. The main factors are demolition and haul-off of the old slab, access for equipment, excavation, base work, reinforcement, concrete volume and thickness, finish, grading and drainage corrections, and what we find under the old patio. After the site visit, a written proposal arrives by email. There is no pressure to sign, and getting other quotes is encouraged. Garrett Worthen put it simply in his review: "We had Midwest Hardscapes redo our patio. Will be going back to them for any future projects."
Do you replace patios outside St. Charles?
Yes. We replace patios across Greater St. Louis, including St. Charles County, West County and South County. Request a free estimate, and we will confirm we can reach your address. If you are near the edge of our range, just ask us.
Stamped Concrete
11 questions
What is stamped concrete?
Stamped concrete is poured concrete that is textured with rubber mats and colored to imitate brick, stone, tile or wood. It is built like any other concrete slab, on a prepared base with reinforcement and planned joints, but the surface carries a pattern and color that a plain broom finish does not.
How is stamped concrete colored?
There are two methods. Color hardener is applied on top of the concrete during early finishing. Integral color is mixed into the concrete so the whole slab has a natural tint. A release powder is also spread on the surface before stamping, which adds a second color that settles into the texture.
How often does stamped concrete need to be sealed?
Stamped concrete has few maintenance requirements, and the main one is a clear sealer. Plan to reseal every 1 to 3 years, depending on sun, traffic and the sealer; reseal when water stops beading. Sealer helps protect the color and texture from weather and wear, and it brings out the depth of the antiquing. Beyond that, keep it clean: sweep regularly, rinse off dirt and treat spills promptly. Be careful with de-icing products in winter, since heavy salt use can damage a surface, and ask us what to use before the first freeze.
How long does stamped concrete last?
Properly installed and maintained, stamped concrete typically lasts 25 years or more. That is a typical lifespan, not a promise. How a stamped surface ages depends on the climate, the use and how well it is maintained. The base, reinforcement, joints and thickness matter, and so does upkeep: regular sweeping, a clear sealer reapplied every 1 to 3 years, and a careful choice of de-icing products in winter. We will explain what to expect when we talk through your project.
Will stamped concrete crack?
Nearly every concrete surface can crack at some point, and stamped concrete is no exception. We place control joints so cracks tend to form at the joints, often hidden along pattern lines. Cracks can still occur outside the joints, and matching a repair to the original color is difficult.
Can stamped concrete be used for a driveway?
Yes, it is durable enough for driveways and other high-traffic areas, as long as the base, thickness and joints are built for vehicles. Many homeowners choose a stamped border or apron with a plain field to keep the look simple. We will discuss what fits your driveway.
Can I see the colors before I choose?
Yes. We show the Sika color charts on this page: SikaColor-120 G granular integral colors, plus SikaColor-300, 340 SG and 350 antiquing release colors. Have photos of your home handy so we can talk through which colors suit your siding and brick at the visit.
Is stamped concrete slippery?
Texture helps with traction, but any sealed surface can be slick when it is wet or icy. If traction matters, such as around a pool or on a sloped walk, tell us at the site visit and we will talk through texture and sealer choices that suit the location.
How long before I can use a new stamped patio?
Plan to keep heavy loads off until the concrete has cured. Concrete reaches its design strength around 28 days, and sealing happens after the slab has had time to cure. We will give you timing for your specific pour, since weather affects it.
What affects the cost of stamped concrete?
We do not post prices, because stamped projects vary a great deal. The main factors are the size and shape of the area, access, excavation, the base, reinforcement, the thickness and volume of concrete, the pattern, the color method, the sealer, grading and drainage, and any demolition if an existing slab is coming out. Pattern complexity and color layers matter: a single-color pattern is simpler than a multi-color design with borders and accents. We lay out the choices in a written proposal, sent by email after a short on-site consultation. There is no pressure to sign, and getting other quotes is encouraged.
Do you install stamped concrete outside St. Charles?
Yes. We install stamped concrete patios, walkways and driveways across Greater St. Louis, including St. Charles County, West County and South County. Request a free estimate and we will confirm we can reach your address. If you are near the edge of our range, just ask us.
Concrete Floors
12 questions
Can every concrete floor be repaired?
No. Some floors can be repaired, but severe settlement, heaving, moisture problems or widespread cracking may make replacement the more reliable option. We check the slab, the base and the drainage before we recommend either one, and if repair is enough we will tell you so.
How do I know whether I need repair or replacement?
A site assessment is the best way to compare the two, because visible concrete rarely tells the whole story about the base and drainage. As a rough guide, small tight cracks and shallow surface damage are often repairable, while sunken, heaved or crumbling sections usually are not.
Do you repair and replace garage floors in St. Louis and St. Charles?
Yes. Garage floors are one of the most common concrete floor requests we get, especially when slabs are cracked, uneven, pitted or failing near the driveway apron. We replace the floor when it needs it, and we look at the apron and driveway transition at the same visit.
Is a crack in my basement floor a structural problem?
Not always. Concrete shrinks as it cures, and small cracks are common. A crack that is widening, has one side higher than the other, or runs with other cracks is worth a closer look. If we suspect a problem under the floor, such as the foundation, we point you to the right specialist.
Can you put epoxy or a coating over my cracked floor?
We will tell you honestly that an epoxy coating is cosmetic. It covers up problems; it does not fix them, and a coating over a moving or damp slab will usually fail along with it. We prefer to fix the concrete first and then talk about finishes on a sound floor.
How long does a concrete floor replacement take?
It depends on the size, access and condition of the floor. Installs often take 2 to 3 days of work, but a basement with tight access can take longer. Concrete reaches its design strength around 28 days, and we tell you when the floor can take foot traffic, vehicles or heavy loads.
Do you work on shop floors and light commercial slabs?
Yes. We work on shop floors, storage areas and light commercial floors. Tell us what the floor carries, such as racking, pallet jacks or vehicles, because the load decides the base, thickness and joint layout. For larger commercial work, see our commercial concrete services.
What determines the price of a concrete floor?
We do not price a floor from a description alone, because two rooms of the same size can be very different jobs. Demolition and haul-off of the old slab, access (a basement stair versus an open garage door), excavation and base repair or replacement, reinforcement and planned joints, concrete volume and slab thickness, finish and edge details, grading and drainage, permits where they are needed, and other site conditions all play a part. We give free quotes, and the details you send through the contact form help us review the floor before we talk through the proposal.
What types of concrete floor finishes are available?
Concrete floors come in a range of finishes, including brushed, stamped, polished and stained concrete. Brushed gives a simple, traction-friendly surface, stamped adds a pattern, polished gives a smooth sheen, and stained adds color. Which one suits your slab depends on its condition and how the space is used, and we will tell you what we can do for it on the visit.
What are the advantages of a concrete floor?
A concrete floor is durable, low maintenance and easy to clean. It handles weight and foot traffic well, and there are no seams or carpet fibers to trap dirt. Sweeping and an occasional wash cover most upkeep. It does depend on a sound slab underneath, so we look at the base and any cracking first.
Is a concrete floor expensive?
It can cost more up front than carpet or tile, but it lasts longer and needs less upkeep. We do not quote prices here. What drives cost is the size of the floor, whether the old slab needs removal or repair, the base and reinforcement, the thickness, the finish you choose, and access to the space. We spell it out in a written proposal.
Who assesses and does the work on my floor?
Bryan and the crew bring over 33 years of experience in concrete to every floor. Customers tell us what they notice: crews show up when promised, Bryan explains the details patiently, and the site is cleaned up at the end of each day. We would rather you understand your floor than just sign for it. To get a quote, share the surface with us through the contact form, and we will review what the floor needs and talk through the proposal with you. Craftsmen, not salespeople: that is how we run every consultation.
Pool Decks
12 questions
Do you build swimming pools?
No. We build the concrete and hardscape around the pool: decks, coping, Pool Krete bases for vinyl liner pools, raised walls and related features. We work with your pool contractor, who handles the pool itself, its plumbing and equipment. If you need a contractor for the pool, we are glad to talk about how the two jobs fit together.
What matters most for pool deck concrete?
Pitch, texture, edge detail, drainage and durability. A pool deck stays wet and sees heavy foot traffic all season, so water has to leave the surface, bare feet need traction and joints need to be planned. We set 1 to 2 percent falls away from the pool and add area drains where needed.
Can you replace the concrete around an existing pool?
Yes. Pool deck replacement is a common job. Before we start we review access, the condition of the pool edge, drainage and any features nearby, and we coordinate with your pool contractor wherever the pool's own parts are involved, so nobody is surprised halfway through.
What is cantilever coping?
It is concrete coping that overhangs the pool wall slightly, usually with a rounded bullnose edge. It gives a clean, smooth edge and something for swimmers to hold, and it helps keep deck water out of the pool. It can be poured in forms or built from precast pieces and should be sealed with a pH-neutral sealer.
How loud are sheer descents and bubblers?
Flow rates and drop heights control the sound. A thin sheet falling a short distance is quiet, while more water over a taller drop is louder. We size pumps and spillways for the sound you want, from a quiet background trickle to a lively cascade, and we talk through the choice with you and your pool contractor before anything is built.
What is Pool Krete?
Pool Krete is a pre-mixed blend of exfoliated vermiculite and portland cement with additives that make it easier to mix, pump, place and trowel. Water is the only addition at the job site. It is used under in-ground and above-ground vinyl liner pools to make a smooth base that cushions the liner and does not scrape, tear or puncture it. Nobody admires the base of a vinyl liner pool, but a rough or uneven base shows up later as wrinkles, punctures and leaks. We install it with your pool contractor so the base is ready when the liner goes in.
Is travertine too hot or slippery around a pool?
Tumbled or brushed travertine provides good traction and stays relatively comfortable underfoot, and select limestones behave similarly. Finish and color make a difference, so we help you choose for grip and comfort. Natural stone near water should be sealed with a breathable sealer.
Do you handle permits for pool decks?
We handle the hardscape permits where they are needed. Pool-specific items, such as bonding and grounding, barriers and electrical, are for your pool contractor and the right trades to specify, and we coordinate our work around them. Requirements vary by city, so ask us about your address.
How long does a pool deck take?
It depends on the size, access, finish and any walls or features. Installs often take 2 to 3 days of work for a straightforward concrete deck, and more for larger or more complex projects. Weather and the pool contractor's schedule can also move dates, and we will tell you honestly where we stand.
Are pavers or natural stone good around a saltwater pool?
Yes, with the right material and sealer. Dense pavers or natural stone with an appropriate, breathable sealer hold up best around saltwater pools, because they resist the efflorescence and surface spalling that salt can cause on softer materials. We choose salt-friendly materials and sealers for the deck and coping, and we talk through how each option feels underfoot and how much upkeep it needs before you decide.
What affects the cost of a pool deck?
We give free quotes and do not quote a pool deck from a photo alone. The factors that shape the number are demolition and haul-off of the old deck, access for equipment and concrete, excavation, base and reinforcement, concrete volume, thickness and coping details, the finish (broom, stamped, travertine or limestone), grading, drains and drainage work, walls, water features and other add-ons, and permits and site conditions.
Can you plan lighting and outlets into a pool deck?
Yes. Lighting is easier to plan before the deck is poured than after. Conduit sleeves and junctions go in while the base is open, so lights and outlets end up where you want them without cutting new concrete later. Options include under-cap wall lights and path or step lights for safety and ambience, LED feature lights for sheer descents, bowls and niches, and controls that tie features and lighting into automation or dedicated switches and zones. GFCI weather-resistant outlets, conduit sleeves and serviceable junctions are part of the plan, with the electrical work done by trades who hold the licenses your city requires.
Curb Replacement
9 questions
What is the difference between full-depth curb replacement and a cap?
Full-depth replacement removes the failed curb all the way down and pours a new one on a prepared base. A cap removes only the top portion, pins rebar to what is left and pours a thin layer over it. A cap can hide problems that sit lower, so we recommend full-depth replacement when the damage goes deeper.
Can you replace just one section of curb?
Yes. We can replace a single damaged section or a longer run, and we match the new concrete to the existing curb and the surrounding surfaces. If the neighboring sections are close to failing too, we will say so, so you can decide whether to do them together.
Do I need a permit to replace my driveway apron?
Often. The apron is the section of driveway between the sidewalk or curb and the street, and in many places it sits in the city right-of-way, where work may need a permit. Where a driveway apron needs a permit, we pull it. Rules differ from one city to the next, so give us your address and we will sort out what applies. Curbs and aprons are best handled together with the driveway when they are all failing at once; see driveway replacement. If the adjoining walk is cracked or lifted, we can address it in the same visit; see sidewalks and walkways.
Do you work with HOAs?
Yes. We replace curbs and aprons for homeowners and for HOA neighborhoods. We can walk the community with a board member, tell you which sections need replacement, and put the findings in a written proposal for your board. Getting other quotes is encouraged.
Why is my curb cracking and crumbling?
Usually water and what is under the curb. Water enters cracks, freezes and expands, and de-icing salts speed up surface damage. If the base settles or was never properly compacted, the curb tilts and cracks open. Impact from vehicles and equipment adds to it.
How long does curb replacement take?
A short stretch of curb or a single apron is often a matter of 2 to 3 days of work, including removal, base preparation, forming and the pour. Larger runs take longer. Concrete reaches its design strength around 28 days, and we tell you when vehicles can use the new work.
Will you damage my lawn and landscaping?
We take care around lawns, gardens and neighboring property. Customers have told us our crews were careful around gardens and considerate of neighbors, and that the site was cleaned up at the end of each day. Tell us about plantings, irrigation or sprinkler heads near the curb during the first visit.
Do you replace commercial parking lot curbs?
Yes. Commercial curbs and parking lot curb repair are a separate service, with different needs such as traffic, scheduling and accessible routes. See our commercial parking lot curb repair page, or call us and we will point you to the right starting point.
What affects the cost of curb replacement?
We give free quotes and do not price a curb from a description alone. The factors that shape the number are demolition and haul-off of the old curb, the length of curb and how many separate sections, access for equipment and concrete trucks, excavation, base preparation and reinforcement, concrete volume and the depth of the new curb, matching the existing profile and finish, grading and drainage at the gutter line, and permits, where they are needed, and other site conditions.
Sidewalks and Walkways
9 questions
Do you install new concrete walkways in St. Charles?
Yes. We install front walks, side walkways and paths in St. Charles and across Greater St. Louis, and we replace walks that have cracked or lifted. We also match them to existing driveways, patios and steps so the finishes and levels work together.
Can you replace just the damaged part of a sidewalk?
Often, yes. Lifted slabs are trip hazards, and the cause matters: tree roots, settled base, water washing out the ground and freeze-thaw cycles all push concrete out of position. If the damage is limited, we will tell you honestly whether a section can be replaced instead of the whole walk, and whether the underlying cause needs to be fixed first, otherwise the new concrete may fail in the same way. Sometimes the answer is a small replacement and a drainage correction. Sometimes the whole walk has reached the end of its useful life and patching would only delay the job.
How thick should a concrete walkway be?
The right thickness depends on use. Driveways and patios are typically poured at a consistent 4 inches, and walks are often similar. Heavier use, a vehicle crossing the walk, or poor soil can call for more. We explain the choice for your property during the consultation.
Can you build concrete steps and landings?
Yes. We form and pour steps and landings with even risers, usable treads, a level landing and a traction finish. If you prefer a natural look, we also build stone steps, which are covered on our boulders and natural stone work page.
How do you keep a walkway from becoming slippery or uneven?
Finish and transitions. A broom finish gives traction when wet, steps need consistent riser heights, and the joints between slabs and other surfaces need to be flush. Good drainage also prevents standing water, which is where ice and algae show up first.
How long before I can walk on a new sidewalk?
We will tell you at the end of the pour, because it depends on weather and the mix. Installs often take 2 to 3 days of work depending on size. Concrete reaches its design strength around 28 days, so we recommend keeping heavy loads and de-icing products off the new surface in the early weeks.
Do you handle permits for work near the street?
Where a driveway apron in the city right-of-way needs a permit, we pull it. Rules for work in the right-of-way vary by city, and sidewalks near the street can be treated differently from walks on your own lot. If your walk, apron or curb touches public property, give us your address and we will check what applies before we start. For curbs, see our curb replacement service.
Do you do commercial sidewalks?
Yes. We install and repair commercial walks, ramps and curb transitions, with attention to accessible routes, scheduling and clear documentation for property managers. See our commercial concrete installation and repair page for more detail, or call us and describe the property.
What affects the cost of a walkway or sidewalk?
Whether the job is a homeowner's front walk or a retail frontage, we give free quotes. We review the site, explain the options and send a written proposal by email. We do not price a walk from a phone call alone, because these factors change the number: demolition and haul-off of the old concrete, access for equipment and for the concrete truck or pump, excavation and base preparation, reinforcement and joint layout, concrete volume and thickness, the finish (broom or decorative options), steps, landings and grading or drainage work, and permits, where they are needed, and other site conditions.
Outdoor living
Outdoor Living
6 questions
What does an outdoor living contractor do?
An outdoor living contractor designs and builds the hardscape parts of a yard: patios, walls, kitchens, fire features, lighting, water features and stone work. The difference from single-trade work is coordination. At Midwest Hardscapes, we plan the base, drainage, wiring and levels together, so each piece fits the others.
What is hardscape?
Hardscape is the non-living, built part of a landscape: patios, walkways, walls, steps, pool decks, fire features and similar structures made of concrete, pavers or stone. It is the frame that plantings and lawn sit within, and its base and drainage are what decide whether it lasts.
Can you plan the whole space and build it in phases?
Often yes, and we encourage planning the whole space first. That way the drainage, levels and wiring sleeves are right for the later pieces too. Bring your wish list to the consultation, and Bryan will talk through what makes sense to build first and what can wait.
Do you work with my pool contractor or deck builder?
Yes. Our pool deck work is done with the homeowner's pool contractor, and one client's review describes a patio coordinated with a deck builder. We do not build swimming pools. We handle the concrete, coping, walls and hardscape around them, and we coordinate the schedule.
How long does an outdoor living project take?
It depends on what is in it. As examples, bubbling rocks are often 1 day, small lighting systems 1 day, stone steps 2 to 4 working days, and boulder walls 3 to 6 or more. Combined projects add up, and weather moves outdoor work, so we confirm timing in your proposal.
Where do I start if I am not sure what I want?
Start with how you want to use the space: dinners, a pool area, a quiet seating spot. Use the contact form or call (636) 206-8577. Bryan will talk through options and tell you honestly what is worth doing now and what can wait.
Paver Patios
11 questions
Do pavers settle over time?
A well-built paver patio should not settle noticeably. Settlement is almost always a base or drainage issue, which is why we compact the base in lifts, anchor the edges into it and slope the surface away from the house. We stand behind our workmanship. If you ever see a low spot, call us and we will look at it.
Will weeds grow in the joints?
Weeds are much less of a problem with polymeric sand, which hardens in the joints and blocks most seeds. Blow leaves and debris off regularly, since weeds sprout in the dirt that collects there. Sealing the patio can also help. Occasional touch-ups are normal on any patio, and topping up the joints every few years keeps them tight.
Should I seal my patio?
Sealing is optional. A breathable, matte or low-sheen sealer deepens color and helps resist stains, which matters most near a grill or under trees. We recommend the right product for your paver type, and if your pavers do not need sealing we will say so.
What about winter and de-icing?
Use CMA or another paver-safe de-icer, and avoid rock salt and metal shovels. Rock salt can be hard on paver surfaces and joints, and metal blades chip edges. A plastic shovel or a broom works fine, and clearing snow early keeps ice from bonding. Pavers are meant to be used in winter, so a little care is all it takes.
Can you tie a paver patio into existing concrete?
Yes. We plan clean transitions and expansion details where pavers meet an existing slab, so the two materials blend and move independently. We look at the height of the existing concrete first, since that sets the patio elevation and drainage. The same goes for steps, a door threshold or a garage apron: each one is a fixed point the new patio has to meet cleanly.
Do I need a permit for a paver patio?
Patios typically do not need one. Gas, electrical work or structures such as a pergola or fireplace might. Rules vary by municipality, so we advise you for your address and handle what is required. If a permit is needed for a gas line, an electrical run or a structure, we tell you up front so it does not hold up the schedule later.
How long does a paver patio take?
Most single-level patios take 3 to 6 working days once we begin. Multi-feature projects with seat walls, kitchens or lighting run longer. Every yard and soil profile is different, and weather can move the schedule, so Bryan will give you a realistic schedule after seeing the site and go over it with you before we start.
What are my paver choices?
We install concrete pavers, porcelain pavers and natural stone slabs. Concrete pavers offer the widest range of colors and textures, porcelain suits large-format modern looks, and natural stone gives irregular character. We will show you the tradeoffs for your yard and how you plan to use it, and we are happy to talk through samples with you before you decide.
Pavers or poured concrete, which is better?
It depends on your yard and priorities. Pavers give replaceable units, design flexibility and strong freeze-thaw performance with a good base. Poured or stamped concrete gives a continuous surface and good value on simple shapes. We build both and will tell you honestly which suits you.
What drives the cost of a paver patio?
We do not publish prices, because the same patio costs different amounts in different yards. What drives the number: the paver you choose and its size (standard versus large-format or premium textures), excavation and access (a tight gate or a long haul adds time), soil conditions such as clay that needs removal or stabilizing, and features like curves, steps, seat walls, lighting and kitchens. Ask for a ballpark during your consultation and we will talk through the ranges before design starts. If you want to phase the project, for example the patio now and the kitchen or fire feature later, we can plan the base so the second phase fits.
What is the process, and where do you build paver patios?
Bryan and the crew bring over 33 years of experience in concrete to every job. The process is straightforward: a short on-site consultation, a written proposal emailed afterward, and no pressure to sign. Getting other quotes is encouraged. We serve St. Louis City and County, St. Charles, St. Peters, O'Fallon, Cottleville, Wentzville, Chesterfield, Ballwin, Wildwood and nearby communities.
Retaining Walls
11 questions
How tall can a wall be without engineering?
Thresholds vary by municipality and site loads, but many jurisdictions set the limit around 3 to 4 feet. If a driveway, fence or structure loads the wall, engineering is typically required even below that height. We handle engineering and permits where they are required, so you are not left chasing paperwork. That includes the cases where the wall itself is short but something heavy sits above it.
What prevents a retaining wall from leaning?
A proper base, embedment of about 10 percent of wall height, drainage stone, perforated pipe to daylight, and geogrid at engineered intervals. Water pressure, not weight, is the usual culprit, so most of our work is aimed at getting water out from behind the wall and keeping it out.
Do you repair failing retaining walls?
Yes. We look at the foundation, drainage and block condition to decide whether a targeted repair is realistic or whether a rebuild with proper drainage and geogrid is the smarter long-term fix. If repair makes more sense, we will say so.
Can you add steps and lighting to a wall?
Yes. Stone or block steps, landings and low-voltage under-cap lighting can be planned during design so wiring and riser heights are right from the start. Putting them in at the planning stage is easier than adding them afterward, and it keeps the wiring and the step heights consistent along the whole wall.
How close can a wall be to the property line?
Setbacks from the property line vary by city, county and HOA. This is one of the first things we sort out, because moving a wall after the design is set can change the drainage plan. We check the local rules before we set the wall, and we place it so drainage can daylight and the wall can be maintained later. If a neighbor shares the slope, we talk through that with you early, so nothing surprises you partway through.
Does a retaining wall need sealing, and what about efflorescence?
Most segmental block does not need sealing. Natural stone can benefit from a breathable sealer in stain-prone areas. Efflorescence, the white salt deposits that sometimes appear, is typically treatable with approved cleaners. Ask us about care when the wall is finished.
How long does a retaining wall take to build?
Small garden or seat walls often take 2 to 4 working days. Engineered, multi-tier or hard-to-reach projects take longer, and Bryan will explain why on your site rather than quoting a rushed number. Weather and scope changes can also stretch a schedule, so we talk through a realistic timeline with you on site before work begins.
Which is better: block, natural stone or boulders?
It depends on your slope, soil, loads and look. Block is the choice for taller walls and added loads, natural stone suits terraces and planting designs, and boulders are cost-effective for moderate heights when equipment can reach. We build all three and recommend one for your site, rather than pushing the style that is easiest for us.
Do I need a permit for a retaining wall?
It depends on the wall height, the loads on it and your municipality. Many places set an engineering threshold around 3 to 4 feet. We check what applies at your address and take care of engineering and permits where they are required, so you do not have to.
What drives the cost of a retaining wall?
We do not publish prices, because walls vary too much. Cost depends on wall height, wall type (segmental block versus stone or boulder), surcharges such as a driveway or fence above the wall, soil conditions, access for equipment, and added features like steps or lighting. Taller walls need more excavation, more drainage stone and more reinforcement, so height drives cost faster than length. If you are comparing bids, ask each contractor how the drainage and base are handled, since that is where corners get cut.
Where do you build retaining walls?
We build retaining walls across Greater St. Louis: St. Louis City and County, St. Charles (St. Peters, O'Fallon, Cottleville), Wentzville, Chesterfield, Ballwin, Wildwood and nearby communities. Setbacks, permits and engineering thresholds differ between these municipalities, so give us your address when you ask for a quote.
Outdoor Kitchens
10 questions
Do I need a vent hood under a pavilion?
Often yes. Clearances and venting depend on the appliance BTU load and the manufacturer's specs. We size the hood and termination height and coordinate heat shielding where it is needed. We plan this before the roof or pavilion is built, because adding it afterward is harder.
Should I use natural gas or propane?
Natural gas is convenient if service is available at your home. Propane works well with properly ventilated island panels. In either case we size the lines for the BTU loads and install shutoffs for safety, and the gas work goes to the trades the code requires.
Can you use my existing grill?
Usually, if it is a built-in model with proper clearances. We can also build around it, upgrade to a new built-in, or convert to a cart that tucks into the island. We check clearances and dimensions first, so the opening fits.
What about winterization?
We include shutoffs and drains so you can blow down the water lines in fall. Appliances are outdoor-rated and covers extend their life. Gas lines can be capped per the manufacturer's guidance. We go over the fall routine with you at handoff.
What is the best countertop for heat and weather?
Granite and porcelain or Dekton handle heat and UV well. Quartzite is also an option, and sealed concrete is a good choice with the right sealer. We match the material to your cooking style, your budget and how much maintenance you want to do.
Does a sink need to tie into the house drain?
Not always. Options include tying into code-compliant drainage, or a dry-bar setup with a hose connection and a concealed catch. We advise based on local code and how much you plan to use the sink, and we plan the drainage before the slab is poured.
How long does an outdoor kitchen take?
Modular islands often take 2 to 3 working days, and custom masonry kitchens typically take 4 to 7. That assumes the site and utilities are ready. Appliance delivery dates, weather and inspections can move the schedule, and Bryan will give you a realistic window after seeing the yard. We would rather you know the drivers up front than be surprised by an add-on halfway through.
Do you handle the gas and electrical work?
We coordinate it. Gas and electrical work go to the trades who hold the licenses your municipality requires, and we plan line sizing, shutoffs, GFCI weather-resistant outlets and conduit sleeves ahead of time so everything is in place before the island goes up.
Can you add a pizza oven to the kitchen?
Yes. Pizza oven stations can be wood-fired or gas-fired, with proper venting and clearances, and they can stand alone or be built into the island with counters for dough prep. We plan chimney clearance and the surrounding surfaces along with the rest of the kitchen.
What drives the cost of an outdoor kitchen?
We do not publish prices, because no two kitchens are alike. The biggest drivers are the system (modular versus custom masonry), the size of the island, the countertop material, the appliances, the veneer, and the utilities, including gas and electrical runs, water and drainage. Access and the condition of the slab matter too. If you already have a patio, we check that it can carry the weight of a masonry island before we quote. Ask during your consultation and we will talk through the ranges before design work begins. We build across Greater St. Louis: St. Louis City and County, St. Charles (St. Peters, O'Fallon, Cottleville), Wentzville, Chesterfield, Ballwin, Wildwood and nearby communities.
Fire Features
11 questions
Should I choose gas or wood?
Gas is clean, convenient and great for quick weeknight use. Wood delivers the classic campfire experience. Many clients choose gas for frequent use and add a separate wood-burning area for special occasions. We will talk through your habits and recommend one, because it also changes what the feature costs and how it is built. If you are unsure, tell us how often you expect to use it.
Do I need a permit for a fire pit or fireplace?
Gas and electrical work typically require permits and the right trades, and wood-burning fireplaces may need masonry permits and HOA approval. Rules differ by city and fire district. We advise you on permits for your address and help coordinate the work, so you know what is required before we start.
Can I put a fire feature under a pergola or pavilion?
Yes, with the correct clearances, non-combustible surfaces, and, for fireplaces, a chimney termination height that meets code and the manufacturer's specs. Venting and heat shielding may be required. We plan this with the structure before anything is built, since fixing clearances after the fact is expensive and sometimes impossible.
What size should a fire pit be?
Common inside diameters are 24 to 30 inches for gas and 30 to 36 inches for wood. Seat walls typically sit 18 to 24 inches from the edge so people have legroom. We adjust for the size of your patio and how many people you want to seat.
How long does a fire pit or fireplace take?
Fire pits often take 1 to 2 working days once utilities are set. Outdoor fireplaces typically take 3 to 5 working days, plus more time for utilities and permits as needed. Weather and site conditions can also move the schedule, and Bryan will give you a realistic window.
What are my options for the flame and ignition?
For the flame you can choose lava rock, fire glass or ceramic logs. Gas features use UL-listed inserts, and ignition can be match-lit, push-button or electronic. Wood features can include spark screens and wind guards. We show you how each option looks and works, and explain how each one is lit and cared for day to day.
Can you build a fire pit into a paver patio?
Yes, and it is a common request. We build the pit into a paver patio so the base, drainage and seating are planned together. Block, paver and natural stone are all options, and seat walls can wrap the pit with lighting under the caps.
What do I need to know about fire safety?
Local rules cover when and where open burning is allowed, and some areas have burn bans in dry weather. Check with your city, fire district or county before you use a wood-burning feature, and keep a way to put the fire out nearby. Keep the area around the fire clear of anything that can burn, use the spark screens and covers designed for your feature, and never leave a fire unattended. NFPA publishes general outdoor fire safety guidance, linked below, and it is a good read before your first fire.
How do I maintain a fire feature?
Keep the burners and media clean, and cap or shut off the gas in the off-season as your installer advises. Use a breathable sealer on stone caps so moisture can escape, and cover the feature when it is not in use. Wood-burning pits also need their ash cleared regularly. We will go over upkeep for your specific feature.
What drives the cost of a fire pit or fireplace?
We do not publish prices, because they depend on the specifics. Cost depends on the fuel (gas versus wood), the size of the feature, the materials and veneer, the ignition system, utilities such as gas or electrical trenching, and accessories like caps or wind guards. Gas trenching and a fireplace chimney are usually the biggest swing items, so we point them out early. A simple pit in an open yard sits at one end of the range, and a fireplace with a chimney, utilities and a seating wall sits at the other. Ask during your consultation and we will talk through the ranges before design starts.
Do you build fire features in Chesterfield?
Yes. We build fire pits and outdoor fireplaces across Greater St. Louis, including Chesterfield, Ballwin, Wildwood, St. Charles, O'Fallon and nearby communities. Rules about permits and open burning vary by city, and we check what applies at your address before we start work.
Outdoor Lighting
11 questions
How many lights can I run on a transformer?
It depends on the transformer's VA rating and the total wattage of your fixtures. We size with 20 to 30 percent headroom and balance runs to limit voltage drop. A multi-tap transformer lets us feed long runs at the right voltage, so the last fixture looks like the first. Bryan can total your fixtures on the walk-through.
What color temperature should I choose?
For most yards, warm white at 2700 to 3000K. It feels natural and welcoming on stone, wood and plantings. We may use 4000K for select accents, such as stone or water features, where a crisp white is the goal. We can show you the difference at night during aiming, before we finish.
Will LED lighting increase my electric bill?
Not by much. LED systems are efficient, and typical residential scenes often cost pennies per night to run, especially with a photocell and scheduling. The bigger cost is the installation, which is why we size the system to the scene you actually want instead of adding fixtures for their own sake.
Can you add lights to an existing patio or wall?
Usually yes. We core or tuck under-cap fixtures and run new sleeves or concealed wiring paths to keep the result clean. Every site is different, so Bryan looks at the patio or wall first. If a spot will not work without damaging finished hardscape, we will say so and suggest another approach.
Why solid brass or copper fixtures?
They are solid metal that develops a patina over time instead of peeling or flaking. That holds up better through humid summers and freezing winters than coated fixtures. It also means the fixtures still look right as the landscape matures, which is the point of lighting a yard you plan to keep.
How does winter affect the system?
Fixtures are outdoor-rated. We avoid rock salt around metal fixtures, use proper sealants, and mount fixtures to prevent snow shovel damage, especially on steps. Waterproof connections and GFCI protection do the rest of the work. If you shovel near a path light, tell us where, and we will place it out of the way.
What maintenance is required?
Occasional cleaning of lenses, pruning plants back from fixtures, and a quick check of connections. As trees and shrubs grow, the aiming drifts, so we offer seasonal tune-ups and aiming resets as your landscape matures. If a light goes dark, the lamp is not always the cause. A connection is the more common culprit, which is why we make connections serviceable and mark access points. A quick check usually finds it.
How long does outdoor lighting installation take?
Small systems are often done in 1 day once utilities and layout are set. Larger integrated packages typically take 2 to 3 working days, including night aiming. Weather and other work on the property can move those numbers. Timing depends on fixture count, run lengths and whether we are working alongside new hardscape, so we confirm it in your written proposal.
Do you handle the transformer and wiring too?
Yes. The design includes the stainless multi-tap transformer with surge protection, waterproof hub connections, sleeves under hardscape and marked access points. We use GFCI protection, wet-location components and UL-listed gear, then do nighttime aiming and dimming adjustments with you. We plan the pieces as one system.
What add-ons are popular with landscape lighting?
A simple path and step package can be the right answer on its own. If you want more, the common additions are smart controls with a phone app, scenes and schedules; tree uplighting and facade wash for depth; under-cap lighting on new or existing seat walls; bistro or string lighting with dimmable zones; and motion accents near steps or entries.
What drives the cost of landscape lighting?
We do not post dollar figures here, because every yard is different. What drives the cost is fixture count and quality, run lengths (because of voltage drop), control type (smart versus timer), and how much of the lighting ties into new hardscape work. You get a written proposal, and Bryan or a crew lead walks you through it before you decide. If you are building a new patio, wall or walkway, lighting decisions belong in the plan at the start, because wiring is easier to place before the surfaces cover it. We build these across Greater St. Louis: St. Louis City and County, St. Charles (St. Peters, O'Fallon, Cottleville), Wentzville, Chesterfield, Ballwin, Wildwood and nearby communities.
Ponds and Water Features
9 questions
Liner or concrete: which is better?
For natural-style ponds and cascades, a 45-mil EPDM liner with underlayment is flexible and forgiving. For formal rills or water walls, reinforced concrete with waterproofing is the right choice. We recommend based on the look you want, your budget and site conditions, and Bryan explains the trade-offs before you decide.
Will I get algae?
Some algae is normal in any pond. We limit blooms with balanced filtration, adequate circulation, shade from plantings and nutrient control. An optional UV clarifier helps keep green water in check, and periodic bacterial treatments can help too. A pond built this way is easier to keep clear than one that relies on cleaning alone.
Do ponds attract mosquitoes?
Stagnant water does; moving, filtered water does not. Fish and beneficial bacteria also help. For still pockets that are hard to circulate, we can add BTI dunks, which target mosquito larvae. Pondless waterfalls and bubbling rocks have no standing water, so they are even less of a concern.
How do you winterize a pond?
We drain exposed lines where needed, pull or protect pumps, and use de-icers or aerators to keep a vent hole open for fish. Pondless systems are the simplest: shut them down or run them low, as you prefer. They are also simple to care for the rest of the year, since the hidden basin makes cleanouts straightforward and there is no open water to skim or net. We go over the plan with you at start-up, so you know what to do each season.
Is it safe for kids and pets?
Pondless waterfalls and bubbling rocks have no standing water, so they are the usual choice when children or pets are around. For ponds, we design shelf depths and stable edges, and we can integrate barriers where they are required. All electrical is GFCI-protected.
Can you retrofit my existing pond?
Often yes. We can add skimmers and biofalls, rework the rock, add lighting, and install new pumps and plumbing to improve clarity and reduce maintenance. Bryan will look at the pond first, and if a rebuild makes more sense than a retrofit, we will tell you honestly.
How big a pump does my pond need?
We size pumps so the full volume of water turns over about every 1 to 2 hours. That depends on the pond's volume and the filtration it feeds, so we work it out for your basin. A pump that is too small leaves the water stagnant; efficient external or submersible pumps keep it moving.
How long does a pond or water feature installation take?
Bubbling rocks are often 1-day installs. Pondless waterfalls typically take 2 to 4 working days, depending on length and access. Ponds commonly take 3 to 6 or more working days, based on size, depth and filtration complexity. Working days are not calendar days: weather moves outdoor jobs, so we confirm timing in your written proposal.
What drives the cost of a pond or water feature?
We do not post dollar figures here. Cost is driven by rock size and access, basin size and pump and filtration, liner versus concrete, lighting and plantings. You get a written proposal, and Bryan or a crew lead walks you through it with no pressure. A few things speed a water feature along: clear access for rock and equipment, an early decision on liner versus concrete, and a settled location for the pump and power. Access is a real factor with heavy stone, and it is part of what we check on the first visit. We build these across Greater St. Louis: St. Louis City and County, St. Charles (St. Peters, O'Fallon, Cottleville), Wentzville, Chesterfield, Ballwin, Wildwood and nearby communities.
Boulders and Stone Work
10 questions
Boulder wall or segmental block: which is better?
Segmental retaining wall block provides engineered strength and consistent geometry. Boulder walls deliver an organic look and can be cost-effective where access allows. We build both and recommend based on height, load and appearance. Bryan will tell you honestly which one fits your slope, and if a wall needs engineering, we will say so up front.
Will natural stone flake or spall?
We select frost-resistant stones and install them on proper bases, which matters through St. Louis freeze-thaw. Breathable sealers and correct drainage help prevent spalling and efflorescence. Stone is a natural material, so we choose it with the site in mind and explain what to expect as it ages.
Dry-set or mortar-set?
Dry-set tolerates movement and is often ideal for steps and flagstone. Mortar-set is used for certain veneers or when a monolithic surface is needed, always with weep details. Which one is right depends on the use, the base and how the stone will be loaded, and we recommend one for each part of your project.
How tall can a boulder wall be without engineering?
Thresholds vary by municipality, but many set about 3 to 4 feet before engineered drawings are needed. Taller walls, or walls carrying a driveway or other load above them, typically require permits and stamped plans. We verify what applies to your site before we price the work.
Do you seal natural stone?
Sealing is a choice, not a requirement. We use breathable products only, because they let moisture escape instead of trapping it under the surface, which is what causes flaking. We provide a test panel so you can preview the color change rather than be surprised by it. Some stones benefit from sealing near grills, driveways or high-traffic areas, while others are best left natural. We will tell you which applies to the stone you choose.
Can you match my home stone or existing patio?
Yes. Bring a photo and we will source complementary stone or suggest a tasteful contrast. We can also blend it with paver borders and matching caps. If the original stone is no longer available, we will show you a couple of alternatives that work with it.
What are the right dimensions for stone steps?
We build steps with 6 to 7 inch risers and 12 to 16 inch treads, kept consistent through the run. Consistency matters because people trip when one step differs from the rest. Treads are limestone or granite, with matching landings, and each one is set securely.
Why bury part of a boulder wall?
Burying about 10 percent of the wall height anchors the base and keeps the toe from kicking out. We set toe stones into a compacted base and stack back-battered, so the weight leans into the hill. It is one of those details you cannot see once the job is done, and it matters most.
How long does stone work take?
Stone steps and landings are often 2 to 4 working days, depending on the run and access. Boulder and outcropping walls typically take 3 to 6 or more working days, driven by height, stone size and drainage. We confirm timing in your written proposal, and weather can add days.
What drives the cost of natural stone work?
We do not post dollar figures here. Cost varies with stone type and size, excavation and access, base and drainage requirements, and finishes like caps and lighting. You get a written proposal, and Bryan or a crew lead walks you through it with no pressure. Access is a big driver with stone: large boulders need equipment and a route to the site, and a tight side yard changes how long the work takes and how it is staged. We look at access on the first visit, since it affects both the schedule and the proposal. We build these across Greater St. Louis: St. Louis City and County, St. Charles (St. Peters, O'Fallon, Cottleville), Wentzville, Chesterfield, Ballwin, Wildwood and nearby communities.
Commercial
Commercial
4 questions
What commercial services does Midwest Hardscapes offer?
We offer commercial concrete installation and repair, parking lot curb repair and replacement, snow and ice management, and commercial landscape management. Concrete floor repair and sidewalks and walkways are also available for commercial and shop properties. Each service has its own page with scope, process and answers to common questions.
Do you serve property managers with multiple sites?
We serve commercial properties in St. Charles and Greater St. Louis. Call (636) 206-8577 to talk through your sites. We assess each property and send a written proposal for it, and you are free to get other quotes before you decide how to proceed.
How do you handle ADA-related concrete work?
We build to the dimensions in your plans and the standards that apply, and we can talk through how the 2010 ADA Standards affect routes, ramps and curb ramps. We do not certify ADA compliance. Your architect, accessibility consultant or building official confirms it for a specific route.
Can work be scheduled around our tenants?
Yes. We plan around entrances, deliveries, customers and busy hours, and larger jobs can often be done in sections so part of the property stays in use. We also build in time for concrete to cure before it takes traffic, and we agree on the plan before work starts.
Commercial Concrete
8 questions
What commercial concrete work do you do?
We install and repair sidewalks, entrances, ramps, curbs, slabs, floors and equipment pads for commercial properties in St. Charles and Greater St. Louis. That covers new installation and repair of existing concrete, including cracked, settled, scaled and crumbling surfaces. If a problem is outside our scope, we will tell you honestly and point you to the right specialist.
How do you decide what needs repair now and what can wait?
We sort findings by safety first. Trip hazards, broken edges, damaged ramps and ice-prone low spots are urgent. Hairline cracks, light wear and stains can usually wait. You get the assessment in writing, so you can plan your budget and defend your priorities to an owner or board.
Are your sidewalks and ramps ADA compliant?
We build to the dimensions in your approved plans and the standards that apply, but we do not certify ADA compliance. The 2010 ADA Standards set items such as a 36 inch minimum clear width, passing spaces and cross slopes no steeper than 1:48. Your architect or local building official confirms compliance for a specific route.
How long does commercial concrete work take?
It depends on the size of the job and the scope. Small repairs may take a day or two, and larger installations take longer. Concrete also needs time to cure before it takes traffic, so we plan closures with you in advance. We will give you a realistic schedule in the proposal.
Can you work around our tenants and customers?
Yes, that is part of the planning. We talk through entrances, deliveries, parking and busy hours before the work starts. Larger jobs can often be done in sections so part of the walkway or lot stays in use, with areas protected until the concrete cures.
Do you handle permits and paperwork?
We handle permits where the work needs them and provide documentation for your records. Property managers answer to owners, lenders and tenants, so the paperwork matters as much as the pour. A written proposal follows the on-site assessment, with the scope laid out plainly. There is no pressure to sign, and getting other quotes is encouraged. Barbara Amrich, who hired us for her driveway, wrote that they were "incredibly knowledgeable, professional, prompt, and efficient" and that she highly recommends us "for any residential or commercial concrete work."
What maintenance does commercial concrete need?
Keep it sealed, keep the joints cared for, choose de-icers carefully and repair trip hazards promptly. Sealing helps protect the surface from weather and wear, and joints that are cleaned and refilled keep water out. Heavy salt use can damage concrete, and a lifted edge or sunken panel is best fixed before someone trips on it.
What affects the cost of commercial concrete work?
We do not post prices; we assess the property and put it in a written proposal. Cost depends on the size of the job, demolition and haul-off of the old concrete, access and staging around tenants and customers, excavation, the base and reinforcement, concrete volume and the thickness needed for loads, any ADA-related work, the finish, grading and drainage, permits, scheduling and site conditions. We explain each in the proposal so you can compare bids on equal terms.
Parking Lot Curb Repair
10 questions
What is the process for commercial curb repair?
It depends on the damage. For full replacement, we cut out the existing curb with a concrete saw, remove it, prepare the base and install a new one. For partial repair, a grinder removes the damaged section and the area is restored with a suitable repair material. We look at the full run first, then recommend one or the other.
How long does parking lot curb repair take?
Typical curb repair and replacement jobs take one to two days, depending on the size and complexity of the job, the weather and the availability of materials. Larger lots take longer. Concrete needs time to cure before it takes traffic, so we mark off the area and build that time into the schedule. Cold, rain and freezing temperatures can move a schedule, which is one reason fall and spring repairs are easier to plan than a mid-winter patch. If your lot has a known problem, addressing it before snow season gives the new concrete time to cure before plows and salt arrive.
When should we replace a curb rather than repair it?
Replace when the curb is cracked through, shifted, or failing along much of its length, because a patch will not hold on a curb that is still moving. Repair fits chips and short damaged sections on a curb that is otherwise sound. We will tell you honestly which applies, even when the smaller job is less work for us.
What is the difference between full-depth replacement and a cap or pin repair?
Full-depth replacement removes the failed curb and rebuilds it on a prepared base. A cap bonds new material over the old curb, and pinning anchors a broken piece back in place. Those shortcuts leave the underlying problem, so they tend to loosen when freeze-thaw and plows return.
Can snowplow damage be repaired?
Yes. Chipped faces and edges can often be repaired, while curbs that are cracked or knocked out of line need replacement. We also look at why a spot keeps getting hit, since the layout or curb depth can contribute. Repairs are easier to schedule outside snow season, so addressing damage before winter is usually a better plan.
Will you work around our tenants and customers?
Yes. Curb work closes parking spaces, so timing matters. We plan which rows or sections close, when the work happens and how cured concrete is protected, and we do it around your tenants and customers. Tell us about busy hours, deliveries and any areas that must stay open during the assessment, and we build the schedule from there, so your business keeps running.
Do you provide free estimates?
Yes. Share what you are seeing through the contact form, and we review the site and talk through the quote. A written proposal is sent afterward, with no pressure to sign. Cost depends on how much curb is involved, access, base conditions, the method, and any permits the work needs.
What materials are used for parking lot curb repair?
Concrete is the standard material, either cast in place or set as precast sections. Cast in place can follow the run of the lot, while precast sections can speed up a replacement. For minor damage, epoxy patches can be used. We will tell you which one fits what we find when we assess the curb.
Are damaged curbs a safety concern?
Yes. A broken or lifted curb can be a trip hazard, a risk for vehicles and a drainage problem, and for a property owner that can mean liability. Plan repairs with safety first. We assess the full run, point out what is urgent, and schedule the work so the lot stays as usable as possible.
Do you replace residential curbs and aprons too?
Yes. The same craft applies at smaller scale. If you manage a property with an entrance apron, or a homeowner needs a curb replaced at the street, see our residential curb replacement page. Experience on commercial lots informs how we build the curb at a home, and the reverse is true as well. The questions are the same at any scale: what is the base, where does the water go, and what is the curb going to carry? Whether it is a commercial lot or a single driveway apron, we answer them before we pour.
Snow and Ice Management
8 questions
What snow and ice services do you provide?
We provide salting, shoveling, plowing, de-icing and snow blowing for commercial properties. We can customize a plan for your property, whether that is a large lot with many drive lanes or a smaller building with a few entrances and walkways. Tell us what matters most, and we will build the scope around it.
How quickly can you respond to a storm?
We are available 24/7 during winter months and can be onsite within hours of a storm's arrival. Tell us during the assessment which areas matter most, so we know what to clear first when we arrive. We will also talk through what happens as a storm develops, since the right timing depends on what is falling.
What areas do you serve for snow and ice management?
We serve commercial clients in greater St. Charles, St. Peters and surrounding areas. Our home base is in St. Charles, and our full list of communities is on the service area page. Our service area also overlaps with where we do concrete work, so a property we already know from a repair or installation is one where we understand the surfaces we are clearing. If you are near the edge of that range or outside it, call (636) 206-8577 and ask.
What does ice management involve?
Ice management uses preventive and reactive measures to reduce slips and falls on a property. That includes salting and de-icing, snow plowing and shoveling. Treating a surface before ice forms helps stop it from attaching, and clearing and re-treating afterward handles what is left once the storm passes.
Does salt work in very cold weather?
It loses effectiveness as the temperature drops. Salt still melts ice well below freezing, but it slows down a lot in the low teens Fahrenheit and colder. When that happens, snow and ice have to be removed mechanically, and some products or pre-wetting help at lower temperatures.
Can de-icers damage my concrete?
Yes, they can speed up surface scaling, especially on new or poorly drained concrete. Clearing snow first, using only what is needed, and avoiding de-icers on concrete in its first winter all help. If your concrete is already scaling, we can assess whether it needs repair.
What should I ask any snow contractor?
Whether you hire us or someone else, a few questions help you compare. How will the contractor decide when to start and when to return? What happens when the temperature is too low for salt to work well? Who clears walkways and entrances, and who handles the lot? Where will snow be piled? What will the proposal list in writing? Ask about concrete too: some winter damage is avoidable, and a lot that ponds water or a curb that plows keep hitting is a repair opportunity. If a contractor can speak to both, you can address the cause as well as the symptoms.
How much does snow and ice management cost?
It depends on the size of your property, the services requested and the site layout. We assess your needs first, then send a written proposal with the scope. There is no pressure to sign, and we encourage you to get other quotes. A clear written proposal lets you compare scope, not only a number, so you can see what each contractor will actually do.
Landscape Management
7 questions
What commercial landscaping services do you offer?
We offer lawn installation, drainage systems, retaining walls, water features, tree care and pruning, and hardscape work in natural stone and brick. Drainage covers PVC pipe, catch basins, French drains, channel drains and swales. If you need something outside that scope, we will tell you honestly and point you to the right specialist.
What materials do you use?
We use natural stone and brick for walls, borders and hardscape, and PVC pipe and catch basins for drainage systems. Pavers are another option where a walkway or plaza calls for them. The right material depends on the use, the site and the look you want, and we explain the tradeoffs before you decide.
How long do landscaping projects take?
It depends on the size and complexity of the project, and weather plays a part. Small projects can move quickly, while larger ones with drainage, walls and hardscape take longer. We outline a realistic schedule in the written proposal and talk through how the work will affect your operations.
Can you help me plan the layout of my property?
Yes. Bryan or the crew lead who knows the work walks your property with you and hears what you need. We look at how the site is used, where water goes, your budget and other factors, then recommend a plan that is practical for your property. If a simpler approach will do, we will say so, and if a problem is beyond our scope, we point you to the right specialist. A written proposal follows, there is no pressure to sign, and getting other quotes is encouraged.
What is the difference between a French drain, a channel drain and a swale?
A French drain is a buried perforated pipe in gravel that collects water below ground. A channel drain is a surface trench that catches runoff, often across walkways. A swale is a shaped, sloped channel that guides water over the surface. We choose based on where the water is coming from and where it needs to go.
Do you work around our business hours?
We plan around your operations. Landscape construction can mean excavation, equipment and temporary access changes, so we talk through when areas can be closed, how deliveries and customers reach the building and how the site is left at the end of each day. Tell us what matters most during the assessment, and we will build the plan around it. Reviews from past customers mention clean job sites and crews that show up when promised. Heather Smith, who has hired us for personal and business projects, wrote that Bryan and his crew "have an impeccable attention to detail , and maintain outstanding time management skills."
What affects the cost of commercial landscaping?
Cost is driven by site conditions, access, excavation, drainage design, materials, the amount of hardscape and the size of the area, and we spell each out in the written proposal so you can compare bids fairly. A good plan also considers what it costs to keep the landscape up. A design that looks attractive in a drawing but needs constant attention is not good value, so we talk through upkeep before the work, and we choose materials and layouts that suit how you intend to maintain the property.
Guides
The Work Beneath the Concrete
6 questions
What goes under a concrete slab?
Typically, prepared native soil (the subgrade), a compacted layer of base rock, and then the slab with reinforcement in it. The base spreads the load, helps drainage and gives the slab even support. The exact build depends on soil, use and loads.
How thick should a concrete driveway be?
We typically pour driveways at 4 inches, kept consistent across the whole pour. The right thickness depends on the soil and the loads, such as heavy vehicles, so 4 inches is not a universal requirement. We will talk through your situation during the estimate.
What is 1-inch minus base rock?
It is crushed stone that passes through a 1-inch screen, including the finer pieces. That mix compacts tightly into a firm, even bed under the slab. It is the base we typically use for driveways and patios.
Can I pour concrete directly on dirt?
On firm, uniform, well-drained soil it can work. On St. Louis clay, which holds water, swells and shrinks, a compacted rock base is the safer build. Without one, the slab rests on soil that can settle unevenly, which leads to cracking and sunken sections. Good support underneath costs less than redoing the slab.
Does a good base mean the slab will not crack?
No. Concrete can still crack from shrinkage, temperature and loads. A proper base, reinforcement and control joints reduce the causes we can control and keep cracks tight and predictable. Nobody can honestly promise that concrete will not crack.
Why does the base under a concrete slab matter so much?
Because most slab failures start there. Uneven settlement, trapped water and thin spots all come from the layers below the surface. Fixing them later usually means replacing the slab. Doing the base right the first time is the honest way to build.
Why Concrete Cracks, Sinks and Flakes
7 questions
Why is my concrete driveway cracking?
Common causes are shrinkage, uneven settlement, thin spots, water and freeze-thaw. A thin crack along a joint is normal. A wide crack, or one with a height difference across it, points to something underneath. A site visit is the reliable way to tell.
Is a crack in concrete always a problem?
No. Some cracking is normal as concrete cures and moves with temperature. Cracks that are widening, offset or letting water in deserve attention. We will tell you honestly whether yours is cosmetic or a sign of something bigger.
What causes concrete to sink?
Usually the soil or base beneath it compresses, washes out or was never compacted. Water carrying soil away from under the edge is a frequent culprit. Whether the slab keeps sinking depends on whether the cause has stopped.
What causes concrete to flake or scale?
Scaling is usually the surface peeling from freeze-thaw cycles, often made worse by de-icing products. It can also follow poor finishing or curing. It is mostly a surface problem, but it can signal moisture issues.
Can tree roots really break a slab?
Yes. Roots can lift a panel or widen a crack as they grow. If cracking follows a tree, roots are worth checking before any new concrete is poured, or the problem may return.
Can concrete be built so it will not crack?
No. Proper base, consistent thickness, reinforcement and control joints reduce the causes we can control and keep cracks tight and predictable. They do not make concrete crack-proof, and any promise otherwise is not honest.
Do old concrete slabs fail because of age?
Age plays a part, but construction matters more. A slab built on loose or uncompacted soil settles and cracks much sooner than one on a compacted base. Properly built concrete can last for decades, and what shortens that is usually water, soil and loads.
Fiberglass or Steel: Choosing Reinforcement for a Slab
6 questions
Is fiberglass rebar better than steel?
Not in every case. Fiberglass does not rust, which helps exposed flatwork in a freeze-thaw climate. Steel is stiffer and remains the usual choice for structural elements. It depends on the application, and for engineered work an engineer specifies it.
Why does rusting steel crack concrete?
Rust takes up more space than the steel it came from. As steel corrodes inside a slab, it swells and pushes outward, cracking and flaking the concrete around it. Fiberglass avoids this because it does not corrode.
Is wire mesh enough to reinforce a slab?
It depends on where it ends up. Mesh lying on the ground does very little. It needs to sit within the slab, supported so concrete surrounds it. Placement is a common weak point with mesh.
Does fiberglass rebar prevent cracking?
No. It holds the slab together when cracks form, but nothing prevents cracking altogether. Good base, consistent thickness, drainage and control joints all matter as well.
Can fiberglass rebar be bent on site?
No. Bent pieces are made at the factory, and straight bars are cut with a saw or abrasive blade. That is a handling difference crews need to plan for. Steel can be bent on site with the right tools.
Do you use fiberglass on every job?
We typically use fiberglass rebar for flatwork like driveways and patios. We look at each job individually, and where another material suits the project better, we will tell you.
Should You Repair or Replace Your Concrete?
6 questions
Is a crack in my driveway a reason to replace it?
Not by itself. A thin crack that is not changing is often cosmetic. Widespread cracking, settlement, drainage failure or many patched areas usually points to replacement. We will tell you honestly which side your driveway falls on.
Can a single sunken panel be replaced?
Often, yes, if the problem is limited to that panel and the cause has stopped. If neighboring panels are moving too, the base is likely the issue, and replacing one section will not hold. A site visit confirms which it is.
Does epoxy fix concrete cracks?
Only in a narrow case. Epoxy coatings and surface fillers are cosmetic: they improve appearance but do not fix the cause. Epoxy injection can bond a stable crack that has stopped moving. No epoxy stops an active crack or corrects a failed base or a water problem, so the cause has to be found first.
How do I know if my garage floor needs replacing?
Look for widening cracks, sections that have dropped or heaved, and trip hazards. Shrinkage cracks are common and often harmless. If the cause may be outside the slab, such as a foundation problem, we will point you to the right specialist.
When can I wait on concrete problems?
Stable hairline cracks, light surface wear and minor chips can often wait. Watch for change over weeks and months. Do not wait on safety hazards or water running toward the house.
Will you tell me if I do not need new concrete?
Yes. If repair makes more sense than replacement, we say so, and we recommend against jobs that will not solve the real problem. We would rather earn your trust than sell you work you do not need.
Choosing a Concrete Finish for Your Project
6 questions
What is the most slip-resistant concrete finish?
A broom finish or exposed aggregate generally gives the most grip, with exposed aggregate usually the roughest underfoot. Smooth troweled concrete is the slickest when wet, and stamped concrete varies with its texture and sealer. For pool decks and steps, ask about a slip-resistant additive and test a sample wet before you decide.
Is stamped concrete harder to maintain than broom finish?
Yes, somewhat. Stamped concrete should be resealed every 1 to 3 years, depending on sun, traffic and the sealer; reseal when water stops beading. A broom finish can go longer between treatments. Both benefit from sealed joints, good drainage and sparing de-icer use in winter. Ask us what care your chosen finish needs.
Does stamped concrete get hot in the sun?
Dark stamped concrete can get quite hot in direct summer sun, and lighter colors stay cooler. If it will be a pool deck or a barefoot patio, choose a lighter color and view samples in daylight, not only on a chart. Shade and nearby landscaping help too.
Can any concrete finish be colored?
Many can. Integral color is mixed through the batch, and color hardener is worked into the surface, so both can be used on stamped work and some flatwork. Antiquing release adds depth to stamped patterns. Ask which color method suits your finish and your site, since results vary.
Does Midwest Hardscapes do exposed aggregate?
We do broom, smooth and stamped finishes as part of our regular work. Exposed aggregate is an option to ask about at the estimate. We would rather tell you honestly whether it fits your project than present it as a specialty, so bring it up and we will talk it through.
What finish should a driveway have?
A broom finish is the practical default for most driveways. It gives tires and shoes traction, hides minor marks and is easy to maintain. Stamped finishes work on driveways too, but they need regular sealing, so weigh the added upkeep before you decide.
What Goes Into a Concrete Quote
6 questions
Why do concrete quotes vary so much?
Quotes vary because the scope varies. One bid may include demolition, a compacted base, reinforcement and drainage corrections, while another leaves some of that out. Site access, finish and thickness change the work too. Compare bids line by line to be sure you are comparing the same job.
Does the finish change what a concrete job costs?
Yes. A broom finish is typically the simplest. Stamped and colored concrete add materials, skill and finishing time, and complex patterns add more. Sealing also affects the scope. Ask for the finish and any sealing to be listed clearly in the proposal so you can compare.
What are signs a low bid cuts corners?
Look for vague proposals that do not mention base, reinforcement, thickness or drainage. Thin spots, skipped compaction and less reinforcement are shortcuts that do not show at first. Ask what is under the slab and how it is compacted. Clear answers are a good sign.
Do you charge for estimates?
No. Estimates at Midwest Hardscapes are free. We do a short on-site consultation, then email a written proposal. There is no pressure to sign, and getting other quotes is encouraged, so feel free to compare us line by line against anyone.
Who handles permits for a driveway apron?
We do. A driveway apron in the city right-of-way may need a permit, and when it does, we pull it. Ask us at the estimate whether your project needs one, since requirements can differ by city, and we will explain what to expect.
Does the time of year affect a concrete quote?
It can. Weather affects scheduling, and concrete needs suitable conditions to place and cure well. Busy seasons fill the calendar, and cold weather may call for extra protection. Ask about timing at the estimate so you know what to expect for your job.
Keeping Concrete in Shape Through Missouri Seasons
6 questions
How often should I seal my concrete?
It depends on the surface. Stamped concrete should be resealed every 1 to 3 years, depending on sun, traffic and the sealer; reseal when water stops beading. Plain broom-finished slabs can often go longer. Sealing sooner helps in harsh winters or heavy-use areas. If you are unsure, ask us to take a look.
Can I use salt on a new driveway?
No. Industry guidance is to never de-ice new concrete during its first winter, since it is more vulnerable to scaling. Use sand for traction and shovel early instead. After the first winter, choose products carefully and use as little as you can.
Is rock salt bad for concrete?
Not on well-built concrete, used sparingly. Rock salt (sodium chloride) and calcium chloride are the de-icers industry guidance accepts on air-entrained concrete. Avoid magnesium chloride and ammonium nitrate or sulfate, and never de-ice new concrete in its first winter. Rock salt can harm nearby plants, and pavers call for a paver-safe product. Shoveling first reduces how much you need.
How long should new concrete cure before I drive on it?
Plan on at least one week before driving on a new driveway, based on our driveway guidance. Concrete reaches its design strength around 28 days, so keep heavy loads off for longer if you can. Ask us about your specific pour and the weather.
What causes concrete to flake or scale in Missouri winters?
Usually water and freeze-thaw cycles, often made worse by de-icing salts. Water enters the surface, freezes and pushes off the top layer. Sealing, good drainage and careful de-icer use all lower the risk, especially in the first few winters. Early repair of small flaking spots helps.
Do I need to seal the joints in my concrete?
Yes, joint sealing is a smart habit. Control joints are planned crack lines, and filler can wear over time. Keeping joints sealed keeps water out of the base, where freeze-thaw damage often begins. Check them each fall and spring, and reseal as needed.
How to Plan a Pool Deck That Works Year After Year
6 questions
What is the best finish for a pool deck?
It depends on your priorities, but traction and heat are the big two. A broom finish or light texture gives good grip, and lighter colors or a cooler topping stay more comfortable. Ask to see samples wet and in full sun before you decide.
How much slope should a pool deck have?
Our pool deck practice is falls of 1 to 2 percent away from the pool. That gentle slope drains water off the surface without being noticeable. Plan where the water goes after it leaves the deck, whether that is a lawn, a swale or a drain.
What is the difference between cantilever and precast coping?
Cantilever coping is poured in place and usually has a bullnose finish, giving a continuous edge. Precast coping is made in sections and set along the pool edge. With either type, the joint between coping and deck needs a flexible sealant made for pool decks.
Does Midwest Hardscapes build pools?
No. We build pool decks, coping and Pool Krete bases for vinyl liner pools, working with your pool contractor. We do not build the pool itself. If you need a pool built or repaired, we can coordinate with the pool specialist you choose.
Is travertine good for pool decks?
It can be. Travertine, tumbled or brushed, and select limestones are options on our pool deck page. Natural stone often stays cooler than dark concrete but needs sealing and joint care. Ask for samples and compare traction when wet before you choose.
How do you protect my pool during deck work?
We plan access and talk through how the pool shell and liner will be protected during demolition and the pour before work starts. We also coordinate with your pool contractor so the work happens in the right order and responsibilities are clear.
Service areas
Arnold, MO
7 questions
Do I need a permit for a retaining wall in Arnold?
If the exposed face of the wall is over 2 feet tall, yes. That is from the city's building permits page. The rule is stricter than St. Louis County's 3 foot threshold. If your wall is close to 2 feet, ask the city before you plan the project.
Can any contractor work in Arnold?
The city's building permits page says only contractors holding a city license may do work in Arnold. We are not going to tell you from here how that applies to a particular job, and we do not claim an Arnold license on this page. What we suggest: call Arnold's building permits office, ask what a contractor needs on file for your scope, and check that whoever you hire meets it. Then ask us what we need to know. Honest answers now save a stalled permit later.
How far ahead should I apply for an Arnold permit?
The city asks that permit applications be submitted at least two weeks before the start date, so the order of events matters. Check the city's license requirements first, then settle the design, then submit the application, then schedule the crew. Booking a pour date before the permit is in hand invites a delay that is not anyone's fault but is still yours to live with. We send a written proposal after the walkthrough, and you can use it for the application and for comparing quotes.
Is Arnold's flooding a concern for concrete?
It can be, near the river. The Meramec at Arnold hit a record 47.26 feet on December 31, 2015, and the city has a floodplain ordinance. If your lot is close to the river, ask the city whether floodplain rules touch your project, and we will plan grade and base with that in mind.
Should I repair my driveway or replace it?
It depends on what is under it. If damage is limited, repair can make sense, and we will say so. If panels have settled because the base was never compacted, replacement fixes the cause. We assess at the walkthrough and tell you which one fits.
How long until I can drive on a new driveway?
Plan on at least one week. Concrete reaches its design strength around 28 days, and installs often take 2 to 3 days of work depending on size. We tell you what to keep off the slab and when, so you are not guessing. Weather and the base inspection, if the city asks for one, can shift the pour date.
What do you measure before quoting a retaining wall in Arnold?
Because Arnold's permit rule turns on the exposed face, we first measure that face at its tallest point and mark where the grade changes. Then we look at what sits above the wall: a driveway, a patio, a play set or just lawn, since a load above the wall changes how it should be built. We also trace where the water comes from and where it leaves. Soaked soil pushes harder than soil that drains, so a wall without drainage behind it is a wall waiting to fail. If a wall will be near 2 feet, we tell you so you can ask the city first.
Ballwin, MO
8 questions
Do I need a permit to replace my driveway in Ballwin?
Only if the work excavates inside the city right-of-way, which in most cases extends 12 feet back from the curb. In that case, Ballwin requires an Excavation Permit. Because the apron usually falls in that zone, many driveway replacements involve one. We pull the apron permit where it applies.
How far back from the curb is the right-of-way in Ballwin?
The city says in most cases it extends 12 feet back from the curb. Your survey or plat sets the exact line on your lot. We check where it falls before we quote, so you know which part of a new driveway sits in city ground.
When does Ballwin require a grading permit?
The city says anyone planning to disturb 10,000 square feet or more on private property will need a Site, Land and Grading Permit. A typical driveway or patio is well under that, but a full backyard rebuild with walls and a large patio can add up. We talk through the scope with you early. If your project looks close to that size, the city is the one to confirm with, and we build the schedule around its answer.
Is my 1970s driveway worth repairing?
It depends on the condition. Sound concrete with a few hairline cracks may only need attention. Settled panels, pooling water or a crumbling surface suggest the base has failed, and replacement is the real fix. We tell you honestly which one you have.
Do retaining walls need a permit in Ballwin?
The city has a residential retaining wall code page linked from its permit information, but we did not find a published height threshold. Call the city with your wall's height and location. We then design drainage and base to match what the city says.
When can concrete be poured in Ballwin?
Weather decides it more than the calendar: concrete goes in when conditions are right. Concrete reaches its design strength around 28 days, and installs often take 2 to 3 days of work depending on size. We schedule around weather and tell you if a delay makes sense.
How long does a concrete driveway last in Ballwin's freeze-thaw climate?
A properly built driveway typically lasts for decades. What shortens that in Ballwin is the same thing that wore out many 1970s driveways: a thin or loose base, water that sits on the slab and freezes, and heavy de-icing salt. We build on compacted base rock with fiberglass reinforcement, a consistent thickness and a slope that sheds water, which gives the slab its best chance. That is how we typically build, not a promise about any one slab.
What drives the cost of a driveway replacement in Ballwin?
Size and condition drive most of it. Breaking out and hauling off the old concrete, access for equipment, how much excavation and base rock the site needs, reinforcement, the volume and thickness of concrete, the finish, grading and drainage, and any apron permit in the city right-of-way all count. A long apron or a lot that pitches toward the house adds work. Bryan or a crew lead walks the site and puts each item in a written proposal, so you can compare quotes line by line.
Brentwood, MO
7 questions
Do I need a permit to replace a driveway in Brentwood?
Yes. Brentwood's own FAQ says permitting is done through MyGov for any driveway replacement or repaving work, and that includes widening or relocating the driveway, so plan the permit before the layout. A separate street excavation permit is also required if a sidewalk is replaced as part of your project or the driveway apron will change. Do not let anyone start a driveway replacement in Brentwood without asking about the permit. Where the apron needs one, we pull it; other permits depend on the project. If you are also replacing a sidewalk panel at the street, tell us up front, because that changes the permit.
Can a Brentwood driveway be gravel or rock?
No. The city's FAQ says new driveways may not be installed as rock. Concrete is one of the allowed surfaces. If you are replacing a failing driveway, we can walk through what a concrete slab involves, from the base rock to reinforcement, so the new surface lasts.
Why do 1950s driveways crack and sink?
Older homes' original concrete was often poured without proper base compaction, so the soil under the slab settled. Add decades of freeze-thaw and water that is not draining away, and cracks open. Replacing the surface alone does not fix that; the base has to be rebuilt too.
Can you fix a garage floor in an older Brentwood home?
Often, yes, but we check why it failed first. Settlement, moisture and cracks can all come from below the slab. If repair makes more sense than replacement, we say so. If we find a foundation issue beyond our scope, we point you to the right specialist rather than cover it up.
Does Brentwood's flood history affect my concrete project?
It can affect drainage planning. The city says the area along Deer Creek between Hanley Road and South Brentwood Boulevard has flooded 26 times since 1957. We can build slabs with proper pitch and base, but we do not provide flood protection. Ask the city about your property's floodplain status.
How do I get a quote in Brentwood?
Quotes are free. Share the surface through the contact form, and we review the site needs and talk through the quote. Bryan or the crew lead does the assessment, and a written proposal follows by email. There is no pressure to sign, and other quotes are welcome.
How do salt, plows and freeze-thaw affect concrete in Brentwood?
Missouri's freeze-thaw cycles are hard on any concrete surface, wherever it sits. Salt, shoveling and plowing wear driveways and walks over time. Properly built concrete can last for decades, but small cracks left open let water in, and water is what turns a small crack into a big one. That is why we build every slab on a solid base with proper pitch, and why we look underneath before recommending a fix.
Chesterfield, MO
9 questions
Do I need a permit in Chesterfield to replace my driveway?
Chesterfield's Special Use Permits page says a permit is only required when replacing a driveway if the sidewalk or apron will also be replaced or repaved, because those sit in the public right-of-way. The application adds that any work that physically disturbs the right-of-way requires a Special Use Permit. In practice, a driveway that stops at the property line may not need one, and a driveway that includes the apron does. When the apron is part of the job, we pull the permit, and we check other permits for each project. If someone says no permit is needed, ask whether the apron or sidewalk is included. Our driveway replacement page explains how we rebuild the slab.
Can you build a fire pit patio in Chesterfield?
Yes. We build the patio and base, and we plan the fire feature's location and materials with you. Rules on open flame vary by city and by subdivision, so check with Chesterfield and your trustees too. We would rather settle clearances and layout at the quote stage than after concrete is poured.
Is Chesterfield Valley different from the rest of the city for concrete?
It is lower and flatter, on the Missouri River floodplain that flooded in 1993. Flat ground holds water, so drainage, grade and base preparation matter even more. Hillside lots elsewhere in the city have the opposite concern, water running fast. We assess each property on its own conditions rather than by ZIP code.
Do you work on commercial properties in Chesterfield?
Yes. The Valley is where office, retail and parking properties cluster. For property managers, the priorities are safe, accessible walking routes, minimal disruption to tenants and customers, and clear documentation. Snowplows and heavy vehicles chip curbs, and a broken curb edge is a trip hazard waiting to happen, so we prioritize urgent safety repairs ahead of cosmetic items that can wait and send written proposals for your records. Our snow and ice management for commercial properties is available 24/7 during winter months. See our commercial parking lot curb repair page for how that work goes.
How long does a Chesterfield driveway replacement take?
Installs often take 2 to 3 days of work depending on size, then curing. Plan on at least one week before driving on the new concrete. Longer driveways have more joints and grading to handle. Ask Bryan about timing at the on-site visit.
Is a home built around 1982 likely to need new concrete?
Chesterfield's median home dates to 1982, so many original driveways and patios are well past three decades old. Age alone is not the test. We look for settling, wide cracks and drainage problems. If a repair makes more sense than a replacement, we will tell you honestly.
Should my Chesterfield patio be broom finish or stamped concrete?
It depends on how you use the space and the look you want. A broom finish is the plain, textured surface most driveways and many patios get; it gives good footing and keeps the job simple. Stamped concrete adds a pattern and color that can imitate brick, stone or slate, which suits a larger entertaining patio. Stamped work asks for a clear sealer every 1 to 3 years. We talk through both at the on-site visit.
How long does a stamped concrete patio last in Chesterfield?
Properly built and maintained stamped concrete typically lasts at least 25 years, and a well-built concrete patio typically lasts decades. What shortens that is a weak base, water held on the slab through freeze-thaw, and skipped sealing. Larger Chesterfield patios also need joints planned for their size. We build on compacted base rock with fiberglass reinforcement and explain the care routine, but no one can promise a lifespan for a particular slab.
Why does Chesterfield care who works on my driveway apron?
Public sidewalks and aprons are shared ground, and the city has a stake in them. Chesterfield runs a Driveway Apron Snow Removal Program and lists sidewalk replacement and mudjacking projects on the same page as its Special Use Permits. That page is also where the city tells residents what it expects of work in its right-of-way, so it is worth reading before you sign any proposal. That is why we ask about the apron at the first visit, before we quote: a permit question is easier to settle then than after the old concrete is gone.
Clayton, MO
6 questions
Do I need a permit for a driveway approach in Clayton?
Yes. Clayton says a Right-of-Way Permit from the Public Works Department is required before any excavation on public right-of-way or tree lawn areas, and curb cuts, public driveway approaches and public sidewalks require Public Works approval. Midwest Hardscapes pulls the apron permit where one is needed.
Who sets the standards for work in Clayton's right-of-way?
The city does. Clayton publishes standard drawings for construction and reconstruction of roads, sidewalks and other structures in the public right-of-way on its Public Works page. We build to those standards where work crosses into public ground, so inspection goes smoothly.
Does living in a historic district change my concrete project?
Possibly. Clayton includes or touches several National Register districts, including Hi-Pointe and De Mun, Wydown-Forsyth, Brentmoor Park, Carrswold and Claverach Park, and the city's history also names DeMun and Wydown-Skinker. A National Register listing and local design rules are two different things, and we have not found a published Clayton rule that spells out what your address can or cannot do, so we ask the city for each project. Tell us early if your home is in a district. We also ask about each address's history: earlier patches, grade changes, nearby utilities. Those facts change how we dig and where we place joints.
Can you match new concrete to older brick and stone?
We can plan finished heights, joints and edges so new flatwork meets old masonry cleanly, and pavers are often a good choice beside brick. We cannot promise an exact color match to old materials, but we will talk through options and show you what to expect before work starts.
Do you do commercial concrete in Clayton?
Yes. Downtown Clayton grew into high rises from the early 1960s, and its storefronts, garages and entrances see pedestrians all day. We handle commercial concrete installation and repair, parking lot curb repair, snow and ice management and landscape management. For property managers we focus on safe accessible routes, minimal disruption to tenants and customers, prioritized repairs and written proposals for your records. We plan around the 2010 ADA Standards for route widths and slopes, plan entrances for foot traffic, drainage and winter maintenance, and schedule with tenants, neighbors and other contractors in mind. Snow and ice management is available 24/7 during winter months.
How soon can I use a new patio or sidewalk?
Concrete reaches its design strength around 28 days, and installs often take 2 to 3 days of work depending on size. We tell you when it is safe for light use and when to keep heavy loads off. Bryan explains the timeline during the on-site visit and the written proposal.
Cottleville, MO
6 questions
Does Cottleville require a permit for a driveway or patio?
We looked for a Cottleville page that says whether a driveway or flatwork permit is required and did not find one. The city's Forms, Permits and Licenses page lists a general Building Permit Application and the Floodplain Development Permit, but nothing driveway-specific, and we would rather say that plainly than guess. Where a driveway apron in the city right-of-way needs a permit, we pull it. For anything else, we confirm with City Hall at 5490 Fifth Street, or with the county, before we schedule. Some projects, such as a retaining wall or a pool deck, have their own requirements, and we say which apply when we quote.
Who issues the permit if the road in front of my house is a county road?
St. Charles County does. Its Working in County Right-of-Way page says anyone working in the public right-of-way must first obtain a Special Use Permit, and it applies where the road is county maintained. Give us your address and we will find out which agency maintains your street.
Is my Cottleville property in a floodplain?
It depends on the lot. The city has a Floodplain Development Permit for work in the mapped floodplain, and the Dardenne Creek area has a long record of flooding. Check the flood maps for your address, then tell us before we plan a larger project so we can confirm requirements first.
My home was built in the last 15 years. Why would the concrete need work?
Builder-grade flatwork can settle, drain poorly or simply be too small for how you live. The median Cottleville home was built in 2012, so we often see sound houses with patios and walks that were never designed for the yard's use. We assess first and tell you whether an upgrade or a repair makes sense.
Which ZIP code is Cottleville?
City Hall is at 5490 Fifth Street, Cottleville, MO 63304. Our shop's mailing address, 4025 Old Hwy 94 S, is in the same 63304 ZIP, though we do not claim the shop is inside the city limits. We serve Cottleville homes and businesses.
Can you add a walkway or steps to an existing yard?
Yes. Old Town Cottleville is the historic downtown along Highway N, with parks such as Legacy Park, Hansen Park and College Meadows Park nearby, and walkways matter in a town like that. Many homeowners want a front walk that meets the sidewalk cleanly, a side walkway to the backyard, or steps that are safe in winter. Those are small jobs, but they are visible every day. We check how water moves, how the new walk meets the sidewalk or driveway, and how to protect your landscaping. Our sidewalks and walkways in Cottleville work covers sidewalks, walkways, steps and small flatwork.
Crestwood, MO
7 questions
Do I need a permit for a patio or driveway in Crestwood?
Possibly. The city's permits page requires a flatwork permit for new or replacement impervious hardscape of 200 square feet or more. Its code exempts work of 200 square feet or less, so the two differ at exactly 200. Check with the city, especially if your project is close to that size.
Why do Crestwood's two sources disagree?
We cannot say, and we do not speak for the city. The permit page says "200 square feet or more" and the code says no permit for "200 square feet or less." The difference only matters at exactly 200. Ask Public Works which applies to your project.
What is a Stormwater Management Plan for a patio?
It is a plan showing how water will be handled. The city's zoning submittal list requires one with a flatwork permit for pool decks or patios adding over 200 square feet of net impervious cover. We build grading and drainage into the layout so the plan and the pour agree.
Is Crestwood in ZIP 63126 or 63123?
Mostly 63126, which covers about 85 percent of the city's land, according to Census ZCTA data. Roughly 14 percent of Crestwood's land is in 63123. If a form or a permit application asks for your ZIP, use the one on your mailing address, and if a search tool gives you odd results, try the other code.
Does Gravois Creek flooding affect my slab?
Only if your lot is near the water or collects runoff. The mayor's site documents flash flooding in the Whitecliff Park and Pardee Road area. If you are not sure, tell us where water pools. We plan grade so the slab sheds it, and we will say if a site is a poor fit.
Can you work on a small commercial lot on Watson Road?
Yes. Watson Road is the historic Route 66 corridor and the city's main commercial street. Property managers along a corridor like that deal with worn curbs, cracked drive entrances and parking lots where plowed snow has chipped the edges. If your curbs only need minor attention, we will tell you. For commercial properties we handle parking-lot curb repair and replacement, with notes on safety, scheduling and keeping customer access open, and a written proposal gives you something for your records. Send the details through the contact form and we will set up a site visit.
How do I measure my project against Crestwood's 200 square foot line?
The permits page gives examples: replacing a 200 square foot patio requires a permit, and adding 100 square feet to an existing 200 square foot patio does not, because the new surface alone is under the line. It is the area you are pouring that counts, not the total on the lot. The code's wording (200 or less is exempt) would treat a replacement of exactly 200 square feet differently, so measure carefully and call the city when the number is close. Bring the slab's approximate dimensions, the address, and a sketch or photos. We measure at the walkthrough and write the square footage into the proposal.
Creve Coeur, MO
9 questions
Do I need a permit for a driveway apron in Creve Coeur?
Yes, if the apron is in the city right-of-way. Creve Coeur's Right-of-Way page says a Right of Way Permit is required for any work in the city right-of-way, and typical work includes driveway apron replacement. It also says Olive Boulevard, Lindbergh Boulevard, Mason Road and Ladue Road west of Emerson Road are not city right-of-way, because the state, county or another owner controls them. So the first question is who owns the road in front of your driveway. Where the apron is in the city right-of-way, Midwest Hardscapes pulls the permit. If you front one of those other roads, a different agency may be involved, and we help you sort out which one at the first consultation.
When does a retaining wall need a permit in Creve Coeur?
The city's guidance says retaining wall construction requires a building permit when the wall is over 48 inches (4 feet) high, and the site plan must include subdivision trustee approval signatures. Its site improvement table also lists retaining walls among items needing a Building Permit, while front yard fences and walls need Minor Site Plan Approval. The 48 inch figure comes from a city document we have not confirmed is current, so check with the city before you plan. A shorter wall on firm ground is often a better answer than a tall one on a weak slope. See our retaining walls page for drainage, base and footing details.
Is there a limit on how much patio or driveway I can add?
Yes. Creve Coeur sets maximum residential site coverage for impermeable surfaces, including patios and driveways, from 25 to 45 percent depending on the district. Changes over 500 square feet also go to the Planning and Zoning Commission. We help you measure before you commit to a layout.
What counts as a Land Disturbance Permit project?
According to the city's site coverage table, grading, filling or excavating 2,000 square feet or more needs a Land Disturbance Permit. A large patio and regrade can reach that figure. We ask about the extent of excavation during the quote and flag anything that might trigger the permit.
Do pool deck repairs need a permit?
The city lists pool deck repairs among the site improvements requiring a Building Permit. We work on pool decks with the homeowner's pool contractor, and we do not build pools. Check with the city before work starts. Our pool concrete page explains coping, decks and bases.
Are Creve Coeur homes old enough to need new concrete?
The median Creve Coeur home was built in 1980, so many slabs are over four decades old. Age alone does not decide it. Hairline cracks are normal; settlement, wide cracks and poor drainage are not. We assess what is failing and tell you honestly whether repair or replacement fits.
Which finish works best for a Creve Coeur pool deck or patio?
For a pool deck, footing comes first, so we favor textured, slip-resistant surfaces; the pool hardscape one customer described included Kool Deck. For a patio, a broom finish is simple and practical, and stamped concrete adds patterns and color that imitate brick, stone or slate, with a clear sealer every 1 to 3 years. On a well-kept Creve Coeur property, we match the finish to the house and how you use the space, and explain the upkeep before you choose.
Do you use fiberglass or steel reinforcement in Creve Coeur patios?
We typically use fiberglass rebar. The reason is corrosion: steel can rust when water gets into the slab, and rust expands and cracks the concrete from inside, which matters in a freeze-thaw climate. Reinforcement does not stop concrete from cracking on its own; it holds the slab together if a crack forms. The base, the thickness and the joint layout do just as much work, so we plan all of them together.
Do you do commercial concrete along Olive Boulevard?
Yes. Creve Coeur incorporated in 1949 and developed along Olive Boulevard; the city takes its name from Creve Coeur Lake, which sits outside the city limits in Maryland Heights. For commercial properties along the busy corridors, we build for heavy vehicles, safe walking routes and minimal disruption to tenants and customers, and we send written proposals for your records. Whatever the property, the job steps are the same: Assess, Remove, Prepare, Pour, Protect. Bryan or the crew lead walks the job with you.
Dardenne Prairie, MO
6 questions
What is street creep and does it apply to my driveway?
Street creep is the slow push of expanding concrete street slabs against driveway aprons. Dardenne Prairie's Resolution 410 says it happens most at cul-de-sacs, T intersections and the outside of curves. If your apron near the curb is crushed or lifted and your home is at one of those spots, creep is a likely cause.
What does the city's driveway relief cut involve?
Resolution 410 was adopted on October 7, 2026. Under it, city staff inspect reported locations, and the relief offered is a saw cut across the driveway approximately 3 to 6 inches from the back of the existing curb line, with the gap refilled with a flexible fiber expansion joint. That gap gives the concrete room to move instead of pushing against the curb. The policy also says the homeowner is still responsible for the driveway itself, so you still need to repair the damaged concrete. Curb and apron replacement in Dardenne Prairie is where we describe how that work is planned.
Do I need a permit to replace my driveway in Dardenne Prairie?
We found no published rule that says whether a driveway replacement on its own requires a city permit, so we do not guess. Where a driveway apron in the city right-of-way needs a permit, we pull it. For anything else, we confirm with the city before scheduling and tell you what we learned. Building inspections are scheduled 48 hours in advance through the Building and Codes Department at (636) 755-5301. A retaining wall or other structure can carry separate requirements, and we tell you which at the quote. City Hall is at 2032 Hanley Road, Dardenne Prairie, MO 63368, if you want to ask yourself.
Which ZIP code is Dardenne Prairie?
63368. City Hall is at 2032 Hanley Road. Our shop's mailing address is 4025 Old Hwy 94 S, St. Charles, MO 63304, and we do not claim the shop is inside any city's limits. We serve Dardenne Prairie homes and businesses.
How long before I can drive on a new driveway in Dardenne Prairie?
Plan on at least one week. Concrete reaches its design strength around 28 days, so we also suggest taking it easy with heavy loads early on. Installs often take 2 to 3 days of work depending on size, and we talk through the schedule with you at the quote.
Should I replace the apron before or after asking the city about creep?
After, if creep looks like the cause. The sequence matters: ask the city to inspect and cut, then repair what creep damaged. If you replace the apron first and the creep continues, the new concrete takes the same pressure the old one did. We are not city staff and cannot decide who pays for what. What we can do is look at the damage with you, tell you honestly whether the pattern looks like creep, and work out the repair around the city's schedule.
Des Peres, MO
7 questions
Do retaining walls need a permit in Des Peres?
Yes. The city says retaining walls need a building permit with two sets of designs and a site survey, and it inspects the footing, the geogrid on every row and the final. We plan the wall, its drainage and the inspection steps into the schedule.
How close to the property line can a retaining wall drain end?
Drain pipe termination points must be at least 10 feet away from all property lines, according to the city's retaining wall page. That affects where a wall can go and where its water exits, so we check the lot's dimensions before we draw the wall.
What is the Des Peres driveway apron permit?
It is the Right of Way Excavation and Driveway Apron Permit from Public Works. The application lists a permit fee and an escrow deposit, or the pavement replacement amount, so budget for the paperwork as part of the project. We pull the apron permit where one is needed, and we plan the apron and the drive together so the grade into the street is smooth and water does not stand at the curb. A mismatched apron is one of the most common reasons a new driveway ends up with a puddle. On a long drive, ask where its water went before and where it will go after, so runoff does not head toward a neighbor's lot or the garage.
Should I worry about creek flooding on my Des Peres lot?
We cannot judge flood risk for an individual address. Deer Creek and Two Mile Creek run through the city, so we look at your lot's slope, roof drainage and runoff before quoting. Concrete should shed water away from the house. For flood risk itself, check the city and MSD.
Do Manchester Road businesses have to share entrances?
Manchester Road is the commercial spine of Des Peres, home to West County Center and the Edward Jones international headquarters. A 2025 commercial design standards bill, B25-3064, calls for shared vehicle entrances to cut the number of curb cuts along Manchester Road. We have not confirmed that it was adopted, so check with the city. If you manage a property there, we do commercial concrete repair and installation, including parking lot and curb repair, with clear written scopes for your records that can be changed if the rules do.
How do you keep water from pooling on a new patio?
We slope the patio so water drains away from the house, build it on a compacted, well-drained base and plan control joints ahead of time. Bryan or a crew lead walks the yard with you first to see where runoff comes from. If the yard has a standing-water problem, we say so before building on it.
How do you run a concrete job in Des Peres?
We follow the same five steps on every job: assess, remove, prepare, pour, protect. In Des Peres, the assess step includes a drainage walk with you, a check on where the property lines and right-of-way sit and a conversation about which permits apply. Prepare is where wet-ground sites get their protection: compacted base rock, a slab thickness suited to the use and, behind retaining walls, drainage that exits where the city's rule allows. Bryan explains the reasoning at each step. A written proposal arrives by email after the consultation, with no pressure to sign, and other quotes are encouraged.
Fenton, MO
8 questions
What inspections does Fenton require for concrete in the right-of-way?
Fenton's excavation permit checklist says three inspections by the city are required while the work is in progress: when the area is dug out, when it is framed with rock down, and while the concrete is poured, with one day of notice. A final inspection follows. That oversight works in a homeowner's favor, because an inspector looking at the base before the pour is checking the same thing we care about most. It also means the schedule has to be built around notice: you cannot pour on a Tuesday if Monday's rock inspection has not happened. We line up the inspection steps in sequence so the crew is not waiting.
Who issues a Fenton excavation permit?
The Community Development Department. Fenton's excavation permit checklist says no street or right-of-way opening can be made on public streets without a permit from that department, and the permit carries a permit fee, an inspection fee and a refundable deposit. We handle the apron permit for driveway work where one is needed, and we build its inspections into the schedule.
How high did the Meramec River get in Fenton?
The NWS gauge at Fenton recorded a record crest of 42.86 feet on December 31, 2015, with 41.88 feet on May 3, 2017 as the second highest. We do not assess flood risk for individual lots. We build a drained base and slope concrete to shed water in normal conditions.
Do you do commercial concrete in Fenton?
Yes. We repair and install commercial concrete, including parking lot curbs, with attention to heavy vehicles, urgent safety repairs first, scheduling around tenants and customers, and clear written scopes for your records. Bryan or the crew lead looks at the property before we propose anything, and if a smaller repair solves the problem, we say so.
Is every Fenton lot steep or shallow-soiled?
No. The zoning code describes steep slopes, drainage courses, heavy woods and shallow soils for environmentally sensitive areas in the R-1 district only. If your lot is there, we check grade and soil on the walk-through and plan the base and drainage to match.
How do you repair damaged parking lot curbs without closing the lot?
We work in sections so part of the lot stays open while another is repaired. We also tell you honestly if minor curb damage only needs attention, not full replacement. Snowplows and turning trucks are common causes of curb damage, and we explain the likely cause in the proposal.
Can you rebuild the front walk and steps along with my Fenton driveway?
Yes. For homeowners, sidewalk and walkway work is often combined with a driveway so the whole front of the house is rebuilt with consistent joints and heights. If the front of your house needs more than a drive, we can plan the walk, steps and apron as one connected piece of work so heights and joints agree from the street to the door. We look at all of it on the walk-through and price it in one written proposal.
How does a Fenton concrete job run?
Every job follows the same five steps: assess, remove, prepare, pour, protect. In Fenton the middle steps are shaped by the city: the dug-out area gets inspected, the rock base gets inspected and the pour gets inspected, so the work moves at the pace the inspector can keep. Bryan or the crew lead walks the property before we propose anything, checks the grade, soil and drainage and sends a written proposal by email. Reviews of our work mention clean job sites at the end of each day and crews that show up when promised, which matters when a commercial lot or a busy driveway has to stay in use.
Frontenac, MO
6 questions
Do I need a permit for a new patio in Frontenac?
Yes. The city's Building and Planning FAQs list driveway excavations, new patios, pergolas, sunrooms, patio covers and outdoor kitchens among projects that need a permit. Review typically follows architectural review by two to three weeks, so build that into your schedule. We share the dimensions and scope for the application.
How much of my Frontenac lot has to stay green?
The R-1 One Acre Residence District requires no less than 60 percent green space, and R-2 front yards must be at least 55 percent. Ask the city how green space is measured for your lot. We sketch your driveway, patio and kitchen footprint against that limit before pouring.
Is my street owned by the city?
Frontenac's streets page says the city owns Clayton, Geyer, Spoede and Conway roads. Lindbergh Boulevard and I-64 are MoDOT roads, and private residential streets are maintained by subdivision trustees. That affects any driveway that meets a street. If your entrance is on a city road, the city's rules apply to the apron. If it is on a private street, check with the trustees about what they require before an apron or curb is touched. We cannot tell which category your address is in until we see it, so ask us on the first call.
How long does Frontenac's permit review take?
The city says an initial review is typically two to three weeks after approval by the ARB, with excavation permit fees based on the excavation's square footage. We cannot speed that up, but we can have our scope details ready so you are not waiting on us.
Can you build a large turnaround or parking court?
Yes, within the green space limit and the permit rules. We plan base, thickness and drainage for the vehicles that will use it. Large slabs magnify base mistakes, so consistency from end to end matters, and we tell you if a smaller footprint would serve you better.
How do you protect gardens and mature trees?
We walk the site with you first, mark what must be protected and stage removal and pours to stay clear. Reviews mention care around gardens and neighbors. Roots under old slabs are assessed before we quote, and we do not remove trees.
High Ridge, MO
6 questions
Do I need a permit for a driveway in High Ridge?
Anyone building a private or commercial driveway on county right-of-way has to complete a Jefferson County Highway Department driveway permit application. Where an apron or entrance permit is needed, we pull it. Other permits depend on the work, and we tell you what we find before you sign. Check the county's current form before you plan the work.
Who decides the culvert size?
The county inspector. The county's regulations say the pipe is installed with the diameter and length the inspector approves, with one foot exposed at each end at the ditch line. We do not pick the size, but we build the entrance to meet it.
How much should the driveway entrance slope?
At least 1/4 inch per foot down from the road edge to the ditch line, according to the county. That keeps water and loose material off the road. We set the entrance grade to meet it and check it before the pour.
Why does the concrete stop before the road?
The county's regulations say concrete at the entrance stops at the back edge of the county-maintained right-of-way, and a different paving material connects to the county road from there. Ask the county who builds that connection for your address. We build our portion to meet it.
Is High Ridge a city?
No. High Ridge is an unincorporated community in northern Jefferson County, with 4,242 residents at the 2020 census and a ZIP of 63049. There is no city hall to issue permits; Jefferson County's Highway Department handles driveway entrances on county right-of-way. Check with the county for your address, and we will help you work out which permit applies.
How soon can I drive on a new driveway?
Plan on at least one week. Concrete reaches its design strength around 28 days, so avoid heavy loads for longer if you can. Installs often take 2 to 3 days of work depending on size, and we explain when to keep off the slab.
Kirkwood, MO
6 questions
Do I need a permit to replace my driveway in Kirkwood?
Yes. According to the city's Engineering page, you need an Engineering permit for any driveway construction, replacement, widening or relocation, even if you are not working in the right-of-way. Some nearby cities require a permit only once the work touches the apron or the public sidewalk; Kirkwood's wording is broader. Where a driveway apron in the city right-of-way needs a permit, we pull it. For anything else, we tell you at the walk-through what the city office will want to see. Confirm the current form and any fees with the city before work starts.
What is the 15 percent rule for Kirkwood driveways?
City code says the break in grade where a driveway meets the street cannot exceed 15 percent, which is about 8.5 degrees. In plain terms, the driveway cannot kink sharply at the curb, because a steep break scrapes bumpers and sends water the wrong way. When curb and gutter is removed to make or widen an entrance, the cut has to be made to an existing joint or a sawed joint, not wherever the saw happens to stop. Meeting both rules keeps water moving toward the street and makes the apron easier to build correctly.
Does my Kirkwood house sit in a historic district?
Kirkwood has 85 designated landmarks and nine local historic districts, and the Landmarks Commission reviews demolition and new construction inside them. The city's preservation page names Meramec Highlands (circa 1892), Jefferson-Argonne, North Taylor, West Argonne (1859 to the 1950s) and two mid-century modern districts, Barrett Brae and Craig Woods. Downtown Kirkwood and East Monroe are also National Register districts. The page does not say how every piece of flatwork is treated, so if your address is in a district, call the city before you settle on a design, and we build to the answer. In the mid-century districts, plain broom-finished concrete with clean joints often suits the low, horizontal lines better than a heavy stamped pattern.
Can you take out a city tree that is damaging my sidewalk?
No. Right-of-way trees belong to the city, and removal takes a permit from the Forestry Division. We can repair or rebuild the sidewalk panel and tell you honestly whether roots are likely to cause the problem again, but the tree decision is the city's.
What happens to the sidewalk if I remove a second driveway entrance?
City code says the sidewalk across the old opening must remain or be rebuilt to the city's sidewalk standards, and the curb is cut back to an existing joint or a sawed joint. We include the walk and curb restoration in the scope, so the street edge ends up complete.
Will a like-for-like driveway replacement trigger Kirkwood's stormwater rules?
Probably not, but check. Kirkwood's engineering page says projects that add more than 1,000 square feet of new hard surface, or sites that end up more than 25 percent hard surface, have to provide stormwater mitigation. The city has been revising that ordinance, and a routine like-for-like driveway replacement has been described as unaffected. Because the rule is in motion, we do not quote thresholds from memory. If you are widening a driveway, adding a large patio or building a parking pad, check with Engineering for the current numbers before the design is final. If the plan needs a grading permit because it changes drainage or ground level, learn that in week one, not on pour day.
Ladue, MO
6 questions
Do I need a permit to replace my patio or driveway in Ladue?
Not if it is the same dimension and location as before. Ladue's building FAQ says replacement patios, driveways or walkways of the same size and in the same place do not require a permit. New or enlarged flatwork, retaining walls and changes in grade do need a building permit.
Do I need Architectural Review Board approval for a patio?
Not for like-for-like replacement flatwork. The Architectural Review Board list includes outdoor living areas, raised elements such as fireplaces, pergolas and patio coverings, and driveway monuments. Replacement flatwork that is the same in dimension and location, and retaining walls, do not need Board review. If your plans include a fire feature or a covered area, expect review time and plan the process before the design is final, since changing a fire feature's size or location after approval is slower than getting it right the first time. We keep drawings simple and clear for the city. See our fire features page for what that work includes.
How tall can a front-yard retaining wall be in Ladue?
Ladue's zoning ordinance says front-yard retaining walls may be built up to 36 inches high if they are set back at least 6 feet from any property line. If two or more retaining walls are built in any yard, they must be separated by at least 20 feet of horizontal space, which can change how a terraced hillside design works. Zoning text can change, so we confirm the current rule with the city before a wall is planned; a back or side yard wall is a different question to confirm there too. A wall that fits the rules and drains properly beats a taller wall that does not, and we build it with proper drainage, a compacted base and a suitable footing.
Can I widen my driveway in Ladue?
You can ask, but it is no longer a same-size replacement, so it needs a building permit under the city's FAQ. We would plan the layout, confirm permit needs with the city and build the new slab on a proper base. Tell us the width you want at the first visit.
Why do older Ladue patios crack?
Common causes are poor base compaction in original construction, roots under the slab and water that has nowhere to go. Median homes here date to 1955, so many slabs are old. We find the cause first. Replacing the surface without fixing the base only repeats the failure.
Do you handle outdoor kitchens or fire features in Ladue?
We build the concrete, stone and fire features. Because the Architectural Review Board covers outdoor living areas and raised elements such as fireplaces and pergolas, plan time for review. We can help you understand what to prepare. Permit and review needs depend on the project and the city.
Lake St. Louis, MO
8 questions
Do I need a permit for a driveway in Lake St. Louis?
Yes. The city's FAQ is direct: permits are required for driveway and right-of-way work, handled by the Public Works Department. The Driveway Construction permit form lists a $50 fee and sets width limits where the driveway meets the right-of-way, and it says concrete for driveway approaches and sidewalks must conform to the specifications it references. Fees and forms can change, so check the city's current form. We read the permit sheet before we write a proposal, and where a driveway apron in the city right-of-way needs a permit, we pull it. City Hall is at 200 Civic Center Drive, Lake Saint Louis, MO 63367.
How wide can a driveway be in Lake St. Louis?
At the right-of-way, the permit form sets a one-car driveway at 12 feet minimum, a two-car at 20 feet maximum, and a three-car at 30 feet maximum. We measure your lot against those figures before designing a widening, so the plan matches what the city will approve.
Does a backyard patio need a permit in Lake St. Louis?
No, not for a patio or other flatwork on your own property that is not part of the driveway. The city's FAQ says so directly. A pool deck, retaining wall or anything connected to a structure can involve other requirements, and we tell you which at the quote.
What happens if the curb or street concrete is damaged during a driveway job?
The city's permit form says that if street concrete panels or curb and gutter sections are disturbed, they must be completely replaced. That rule can change the scope of a job: a driveway replacement that damages the curb is no longer just a driveway. So we look at the curb during the assessment and tell you at the quote, before you agree to the proposal, whether the work is likely to disturb a curb section. Plan on at least one week before driving on a new driveway.
What ZIP code is Lake St. Louis?
63367. City Hall is at 200 Civic Center Drive. Our shop's mailing address is 4025 Old Hwy 94 S, St. Charles, MO 63304, and we do not claim the shop is within Lake Saint Louis. We serve homes and businesses in the city.
Do you build pools in Lake St. Louis?
No. We build the concrete around pools: decks, cantilever coping and Pool Krete bases for vinyl liner pools, coordinated with the pool contractor you hire. If your pool deck is failing or you are adding a wall, we can quote that work.
How should a pool deck in Lake St. Louis drain?
Away from the pool, away from the house, and not toward the neighbor's lot. In a lake community where yards are organized around water, we set the deck's slope so rain and splash run off to a planned spot, plan joints at the coping and steps, and use a slip-resistant finish. If a retaining wall is part of the yard, its drainage is planned together with the deck. We coordinate the work with your pool contractor; we do not build pools.
Can a driveway or patio replacement in Lake St. Louis account for HOA or subdivision expectations?
Yes. Many Lake St. Louis homes sit in subdivisions with their own expectations for driveways, aprons, sidewalks and finishes. We plan the scope around the subdivision apron and sidewalk transitions, access, the finish you want and how the crew stages the job, so the work fits your property and the neighborhood. Check your HOA's rules before work starts, and share any requirements with us so they are part of the written proposal.
Manchester, MO
8 questions
Do I need a permit to replace a driveway in Manchester?
Yes. Manchester's Public Works page says a Right-of-Way Excavation and/or Driveway Permit is required before any work inside the city's public right-of-way, and before any driveway installation or replacement. That covers the most common job in town: tearing out a cracked driveway and pouring a new one, which is our driveway replacement work. Where your apron sits in the right-of-way, we pull that permit. For the rest, we confirm with the city what your address needs and tell you before you sign anything. The city's permit page is linked at the bottom of this page.
How thick does a Manchester driveway have to be?
The city's permit page lists at least 6 inches for the approach and the sidewalk sections inside a residential driveway (7 inches for commercial use), at least 4 inches for the rest of the driveway, and at least 1/2 inch of expansion material where the driveway meets the sidewalk, the garage floor and the curb. We typically pour driveways at a consistent 4 inches, so the city's minimum for the main field matches how we usually build. The city's minimum is a starting point: thickness, base and joint layout still depend on how the driveway is used, and the compacted base gets the same attention as the surface.
When does Manchester inspect a driveway?
Twice. Manchester requires an initial inspection once the aggregate is prepared, and a final inspection once all work and site restoration are done. The city asks that Public Works be notified 24 hours before work. In our usual five steps (assess, remove, prepare, pour, protect), the first inspection falls between prepare and pour. We cannot pour on a base the city has not seen, so we plan the order of work around inspection timing, which is the city's to set. Installs often take 2 to 3 days of work depending on size, and after the pour, plan on at least one week before driving on a new driveway.
Can I widen my driveway in Manchester?
You can apply, but a driveway permit application that requests expansion needs an accurate site plan or survey showing greenspace calculations, and it must be approved by the city's Department of Planning and Zoning. That is a separate review from the right-of-way permit. If you are thinking about a wider drive or a second parking pad, find your lot survey early. We can talk through the layout with you on site, and we will tell you honestly if a plan looks likely to run into trouble before you spend money on it, but the approval comes from Manchester.
What are the permitted work hours?
The city's permit page lists work from 7:00 a.m. to 3:30 p.m. and asks for Public Works to be notified 24 hours beforehand. Confirm the current wording with the city, since permit terms can change. We build the schedule around whatever your permit says.
Does Midwest Hardscapes serve Manchester from St. Charles?
Yes. Our shop is at 4025 Old Hwy 94 S in St. Charles, and we work across Greater St. Louis, including West County neighbors like Ballwin and Town and Country. Call (636) 206-8577 or use the contact form and we will review the site needs with you before we talk about a quote.
Why did my Manchester driveway crack?
Usually because of what is under it or how it was jointed, not the concrete itself. On Manchester's 1970s driveways, a thin or uncompacted base lets panels settle, slabs poured tight against the garage floor or curb push on each other as they expand, and water that sits on the surface works into cracks through freeze-thaw. Hairline cracks are normal. Settled panels, wide cracks and standing water are the signs we look at to decide between repair and replacement.
How long will a new driveway last in Manchester?
Properly built concrete typically lasts decades. What shortens it is a weak base, missing expansion material where the driveway meets the sidewalk, garage and curb, poor drainage and heavy de-icing salt. Manchester's own rules on approach depth, expansion material and base inspection line up with those risks. We build on compacted base rock with fiberglass reinforcement and planned joints; that is how we typically build, not a promise about any single slab.
Maryland Heights, MO
6 questions
Do I need a floodplain permit for concrete work in Maryland Heights?
If the work is in the floodplain, yes. The city's Floodplain Management page says Floodplain Development Permits are required for all work performed in the floodplain. Ask the Building Division whether your address is mapped, before planning. We build what the permit allows and can help you gather the details.
How tall can a retaining wall be without a permit in Maryland Heights?
The city's zoning code (Sec. 25-12.7, in an interpretive copy we read) says all retaining walls exceeding 24 inches in height require a building permit, subject to review by the City Planner and Building Commissioner. That is a lower threshold than the 48 inches Creve Coeur uses, so even a modest terrace wall on a sloped yard can pass it, and we flag the height early. Confirm the current wording with the Building Division. Regardless of height, a wall needs gravel behind it, a way for water to leave, a compacted base and a footing sized for the load. See our retaining walls page.
Does a driveway replacement need a permit in Maryland Heights?
Confirm with the city. A 2011 city newsletter said residents did not need a permit for concrete flatwork or driveway resurfacing, but that is old guidance, so do not rely on it. The city's Building Division can confirm current rules, and we check for each job. Where a driveway apron sits in the city right-of-way and needs a permit, Midwest Hardscapes pulls it. Other permits depend on the city and the scope of work. If you are unsure whether a small project needs a permit, call the Building Division at 314-291-6550 before you pour.
Does the Howard Bend Levee remove flood concerns for my property?
Not necessarily. The Howard Bend Levee is a 7.6 mile levee designed for the 500-year Missouri River flood, protecting parts of the Maryland Heights area. A levee is a protection system, not a promise about every property, and your floodplain status is still a question for the city. We cannot assess flood risk. What we bring is concrete that is properly based, reinforced and pitched: a well-built slab handles ordinary rain, standing water is avoidable and what you can't see matters most.
Do you do commercial work near Riverport?
Yes. We do commercial concrete installation and repair, parking lot curb repair, snow and ice management and landscape management. We prioritize urgent safety repairs, minimize tenant disruption and provide written proposals. We work to the 2010 ADA Standards for route widths and slopes.
How old is too old for a Maryland Heights driveway?
Age alone is not the test. Median homes here were built in 1975, so many slabs are about 50 years old. Sunken panels, wide cracks and water pooling at the garage point to a base problem. Properly built concrete can last for decades, and we tell you honestly whether yours needs repair or replacement.
Mehlville, MO
6 questions
Who issues permits in Mehlville?
Mehlville is a census-designated place of 28,955 people (2020) in south St. Louis County, mostly in ZIPs 63129 and 63125. Because it is unincorporated, permit review comes through St. Louis County, and MoDOT for state roads. The county requires special-use permits for work within roadways designated as arterial roads. Where a driveway apron needs a permit, we pull it. Other permits depend on the work and the road, and we tell you what we find before you sign anything.
Do I need MoDOT for a driveway on Lemay Ferry Road or Lindbergh?
Possibly. MoDOT requires a permit for modifications to existing driveways on its right-of-way, including changes in width, grade, location or surface type. Lemay Ferry is Route 267 and Lindbergh is U.S. 67. Confirm with MoDOT before planning a change at the entrance.
What is an arterial road permit?
St. Louis County Special-Use Permits are required for work within roadways designated as arterial roads, meaning county right-of-way. Whether your street is one depends on the road. Ask the county, and tell us what you learn so we can schedule around it.
Can concrete fix a damp basement floor?
Not by itself. Replacing a slab does not stop water coming from outside. We look at where the moisture comes from, and if the issue is beyond concrete, such as drainage or a foundation problem, we tell you and point you to the right specialist.
Did Gravois Creek really hit a record?
Yes. The USGS gage on Gravois Creek at Mehlville recorded 19.71 feet on November 5, 2024, the highest annual peak in its record. That is a creek measurement, not a statement about your yard. We plan grade and drainage on every pour regardless.
Does Midwest Hardscapes serve Mehlville from St. Charles?
Yes. Our shop is at 4025 Old Hwy 94 S in St. Charles, and Mehlville is in our South County service area. Call (636) 206-8577 or use the contact form, and we will review the site needs with you.
O'Fallon, MO
9 questions
Do I need a permit to replace my driveway in O'Fallon?
Only if the work is in the right-of-way or changes the driveway's width. According to the city, a permit is required for replacing or modifying a driveway within the city's right-of-way, which means the apron and sidewalk area and includes the culvert. It is also required for widening a driveway regardless of where, and for adding a second driveway. It is not required when you are only replacing the sections behind the sidewalk or right-of-way line, up to the garage or carport. Where the apron needs a permit, we pull it, and if a project widens the driveway, we pull that one as well. For other permits, we tell you which apply and who files.
How deep is an O'Fallon driveway approach supposed to be?
6 inches for residential driveways, measured from the edge of the road pavement to the property line, according to the city's driveway permit page. Expansion joints in the approach are 2 inches wide and full depth at the back of the curb, and the joint at the garage floor is a minimum of 2 inches full depth. These are the city's published numbers as we read them today. We confirm against the city's current page before we write your proposal, and we build to those figures when the approach is part of the job.
What is the maximum cross slope for a sidewalk crossing my driveway?
1.5 percent, which is the ADA limit the city applies to a sidewalk running through a driveway. The approach must also look like a continuous sidewalk. That is why we set the form lines before the pour: correcting a cross slope after concrete is placed means breaking it out and starting that section again.
How close to my property line can a new driveway entrance be?
No entrance may be within 2 feet of a side or rear property line, per the city's driveway permit page. If you are thinking of widening toward a neighbor, we measure the lot first, because widening also triggers a permit, and we tell you at the quote whether the plan fits the rule.
Which ZIP codes cover O'Fallon?
63366 and 63368. Our own shop is at 4025 Old Hwy 94 S, St. Charles, MO 63304, and we do not claim the shop is inside O'Fallon's city limits. We serve homes and businesses across the city, and you can describe your driveway or patio through the contact form before we visit.
What does the city inspect on a driveway permit?
The permit page lists rough and final inspections. The permit itself is $50 on the city's current page. Because inspection timing affects the pour schedule, we plan the sequence with you at the quote and tell you what to expect.
Can you replace the curb at the end of my O'Fallon driveway?
Yes. The curb and apron sit in the city's right-of-way, so replacing them falls under O'Fallon's driveway permit, which also sets a 6 inch approach and 2 inch full-depth expansion joints at the back of the curb. We pull that permit where it applies and build to those figures. If the curb only needs minor attention, we will tell you. Planning the apron, curb and driveway together gives cleaner joints and better drainage at the street.
What drives the cost of a driveway replacement in O'Fallon?
Mostly the size of the job and what the site needs. Breaking out and hauling off the old slab, equipment access, excavation and base rock, reinforcement, the volume and thickness of concrete (including the thicker approach the city requires), the finish, grading and drainage, and the permit when the work reaches the right-of-way all count. Widening adds a permit and layout work. Bryan or the crew lead lists each item in a written proposal after seeing the site.
Do you do commercial concrete work in O'Fallon?
Yes. Property managers and business owners can request commercial concrete installation and repair, parking lot curb repair, and snow and ice management, which we offer during winter months. Commercial work has different priorities: safety and accessible routes, minimal disruption to tenants and customers, and clear documentation for your records. See commercial concrete installation and repair for how we approach those jobs. City permit requirements for commercial sites differ from the residential driveway page, and we would check them with the city before scheduling.
Oakville, MO
6 questions
When does a retaining wall need a permit in Oakville?
St. Louis County requires a building permit when a wall would exceed 3 feet, or 2 feet where a driveway, pool or other structure would load the soil behind it. Oakville has no city, so the county reviews it. Ask the county for your site.
Is Oakville on karst?
Parts of it, based on Cliff Cave County Park, where minimally disturbed areas have about 40 sinkholes per square kilometer. That does not mean your lot has one. We check drainage and soft spots at the walkthrough and tell you what we see.
Do I need MoDOT for a driveway on Telegraph Road?
Probably, if you change the entrance. Telegraph is Route 231, and MoDOT requires a permit for modifications to existing driveways on its right-of-way, including width, grade, location or surface type. Confirm with MoDOT before we schedule work at the road.
Who permits work in Oakville?
St. Louis County, plus MoDOT on state roads. There is no city hall in Oakville. We confirm the right agency for your address, pull the apron permit where one is needed, and tell you what else may apply before you sign a proposal.
How big is Oakville?
Oakville covers about 15.9 square miles, had 36,301 residents in 2020, and uses ZIP 63129. It is one of the larger unincorporated areas in the county, so conditions vary from lot to lot, and we assess each property on its own.
How does a quote work for an Oakville project?
We start with a short, practical visit. Bryan or the crew lead who knows the concrete does the assessment, looking at access, grade and what is under the existing slab, and a written proposal follows by email. There is no pressure to sign, and getting other quotes is encouraged. Oakville properties vary, and what drives cost is demolition and haul-off, access, excavation, base, reinforcement, concrete volume and thickness, finish, grading and drainage, permits and site conditions.
Richmond Heights, MO
6 questions
Does a Richmond Heights driveway replacement need a permit?
Only when the job includes the public sidewalk and apron or approach. The city's Building and Zoning FAQ says that in that case an excavation permit is required from the Public Works Department, at (314) 645-2277. Work on your own lot does not need that one. We pull the apron permit when it applies.
Who do I call about an excavation permit in Richmond Heights?
The city directs homeowners to the Public Works Department, whose number in the FAQ is (314) 645-2277. If your job includes the apron or the sidewalk, we can handle the application as part of the project, so you only need to call if you want to confirm details yourself.
How do you handle small lots with limited access?
We plan access before the pour, and the job runs in five steps. Assess: Bryan or the crew lead walks the site, checks the old slab and the drainage, and finds the lot line. Remove: the old concrete comes out in controlled sections, with the dumpster placed so it does not block the neighbors. Prepare: base rock is compacted, forms are set to the planned slope and reinforcement goes in. Pour and protect: the slab is placed, finished and protected while it cures. A written proposal comes before any of this, and we encourage you to compare it with others. If your project needs a repair, not a replacement, we say that too.
Why does my old driveway keep settling?
Concrete from the 1940s was often poured without proper base compaction, so it settles over time. The median Richmond Heights home dates to 1947. A new slab on compacted 1-inch minus base rock with fiberglass reinforcement addresses the cause, where a patch usually only covers it.
Can you replace just the apron and public sidewalk?
Yes, as part of a curb and apron job or a driveway replacement. The apron is where the private driveway meets the public street and the public sidewalk crosses it, so the driveway, the walk and the street gutter have to line up. If the heights are off by even a little, water ponds at the curb, the walk tilts and a car bottoms out at the dip. We set the elevations first, then form the slab so the walk keeps a consistent slope and the driveway rises smoothly to meet it. Because the apron and public walk sit in the city right-of-way, an excavation permit is required, and we handle it. We can price the apron and the driveway on your lot together or separately.
Is my house near Hampton Park in a historic district?
Hampton Park is on the National Register, listed in 2005, and the Bennett Avenue Historic District is also listed. Lake Forest is a Richmond Heights subdivision platted in 1929, and some of the city's buildings, including the Bellecourt Apartments, are also on the National Register. We cannot tell you what a listing means for your own driveway or patio, and the sources we checked do not say. If your address is near one of these, ask the city before choosing a finish. Then we match the design to the house: plain, well-jointed concrete for older brick, with attention to how steps and walks meet the porch.
St. Charles, MO
10 questions
Do I need a permit to replace my driveway in St. Charles?
Only if the work reaches the public right-of-way. The city's engineering permit FAQ says flatwork on private property, including a driveway replaced entirely outside the right-of-way, does not need a permit, but any work that affects public infrastructure, meaning sidewalks and streets, does. In practice that means the apron where your driveway meets the street, and the public sidewalk if it crosses your drive. Most driveway replacements touch that line, so we pull the apron permit as part of the job. The city says sidewalk and driveway permits typically do not require plans and can often be issued within a day, with walk-ups handled the same day. See driveway replacement in St. Charles.
How wide can a driveway be in St. Charles?
No wider than 29 feet aggregate under city code Section 505.240, Driveway and Curb Cut Permits. That is the total of all driveway openings, so a wide pad and a second curb cut count together. If you are thinking about widening for a second car or a parking pad, we measure before we design, so the plan fits what the city allows. It is easier to design to the rule than to redo a pour.
Which ZIP codes does St. Charles use?
The city uses 63301, 63303 and 63304. Our own mailing address, 4025 Old Hwy 94 S, is in 63304, but we do not claim the shop sits inside any one city's limits, and we serve St. Charles homes in all three ZIP codes.
Do I need a permit for a new patio in St. Charles?
Not for flatwork on your own property. The city's permit rule applies to work in the right-of-way, such as sidewalks and streets. If a patio plan includes a retaining wall, an HOA or anything near a flood zone, those can have separate requirements. We will tell you at the quote which ones apply.
Why does a patio from the 1980s settle or crack?
Often because the base was not compacted well. The median St. Charles home dates to 1986, and older homes' original concrete was often poured without proper base compaction. Water then softens the ground, the slab sinks, and cracks follow. We assess it first and tell you honestly whether repair or full replacement makes sense.
Is the city's historic district a factor for concrete work?
It can be. St. Charles publishes National Register and local historic district maps on its GIS page. If your home is inside one, look at the map before changing a street-facing surface, and mention it when you request a quote. We do not assume a rule applies; we help you find out what does.
Do St. Charles driveways need anything special for the climate?
They need the basics done well, because freeze-thaw is hard on concrete that holds water. That means a compacted rock base so the ground under the slab stays firm, a slope that moves water off the slab, planned control joints, and fiberglass reinforcement, which we typically use because it will not rust and expand inside the slab the way steel can. On loess or near the river, drainage matters even more. Go easy on de-icing salt, especially in the first winter.
What affects the cost of concrete replacement in St. Charles?
The size of the job and what the site needs. Breaking out and hauling off old concrete, equipment access, excavation and base rock, reinforcement, the volume and thickness of concrete, the finish, grading and drainage, and any apron permit at the street all factor in. A patio on soft ground or a driveway that includes a curb section adds work. We list each item in a written proposal after Bryan or the crew lead sees the site.
Does curb and apron replacement in St. Charles need a permit?
A broken curb or apron sits in public space, even though you may be the one living with it. Chipped curb faces, a cracked apron and a sunken gutter lip all count as work on public infrastructure that the city expects to be permitted. That is why we handle curb and apron replacement as its own job rather than an add-on: we check what is failing, confirm whether a permit applies, and pull it before demolition starts. If your curb only needs minor attention, we will tell you that too. Our curb replacement in St. Charles page explains how that scope differs from a driveway, and why a new apron should be planned together with the drive and the walkway.
How long does a St. Charles concrete job take?
The process is the same on every job we do: Assess, Remove, Prepare, Pour, Protect. Installs often take 2 to 3 days of work depending on size, and concrete reaches its design strength around 28 days. For a new driveway, plan on at least one week before driving on it. Weather and scheduling can move those dates, so we talk through timing with you at the quote. Where a driveway apron in the city right-of-way needs a permit, we pull it. For anything else the project touches, such as an HOA or a retaining wall, we tell you what applies and who has to file.
St. Louis, MO
6 questions
Do I need a permit to replace a driveway in the City of St. Louis?
Yes. Because the city has been separate from the county since 1876, it runs its own permit system. If you are building, rebuilding, widening, narrowing or relocating a driveway, the Department of Streets requires a driveway permit, and the same department offers a separate sidewalk permit. A third approval, the Blocking Right of Way permit, can apply too, so a single job can need more than one. Where a permit is tied to the apron or the public right-of-way, we pull it. For anything else, we tell you what your address needs before the quote is final, so there are no surprises on the day the dumpster arrives.
What is a Blocking Right of Way permit?
It is a city permit required for any activity that blocks part of the street or sidewalk, and the city lists dumpster placement, moving trucks and construction-related street closures as examples. A concrete tear-out produces a lot of broken slab, so the dumpster question comes up on almost every driveway or walk job in a city neighborhood with no off-street staging. We plan for it early instead of finding out on the first morning.
My house is in Soulard or another historic district. What changes?
The city has 18 Local Historic Districts, 8 of them certified, and the Cultural Resources Office reviews changes to building exteriors. Soulard, Lafayette Square and The Ville are among the districts the city lists. Its review FAQ says property in a City Historic District needs a permit for all exterior work except painting wood trim, and steps, a front walk, a retaining wall and a replacement drive are all exterior work. Ask the office about your address, bring a plan and a sample of the finish, and get its answer in writing before any demolition. We do not claim to know how it will rule; we build what you get approved.
Is St. Louis part of St. Louis County?
No. Voters approved the separation in 1876, and the city has been independent of the county since. For concrete work that means city departments, not county offices, issue the permits, and the rules differ from those in Kirkwood, Clayton or Webster Groves.
Should I replace my old garage floor or repair it?
It depends on what is under it. A floor with isolated cracks may be repaired; one that has settled, scaled or broken up across a wide area often needs replacement. We assess it and tell you honestly. If the problem is the foundation, we point you to the right specialist.
Can you work on sloped or tight city lots?
Yes, and we plan access first: where the dumpster goes, how concrete reaches the forms and how neighbors' driveways are kept clear. Walls and steps are planned with the walk and patio, not afterward. We look at the site before quoting so access issues show up in the proposal.
St. Peters, MO
7 questions
Do I need a permit for a driveway in St. Peters?
Possibly. The City of St. Peters Engineering page says that if no work is proposed within the right-of-way, no permit is necessary, and that a Site Development Permit is required for a residential driveway before any work begins. Those two sentences read as partly at odds with each other, so we do not want to interpret them for you. Where a driveway apron in the city right-of-way needs a permit, we pull it. For the exact wording that applies to your address, we confirm with the city's Engineering staff before we schedule. Not sure whether your job touches the right-of-way? Send us your address through the quote form, and we will find out.
Which ZIP codes does St. Peters use?
63376, 63303 and 63304 are listed for the city, and 63366 appears on some sources. Our mailing address, 4025 Old Hwy 94 S, is in 63304. We do not claim the shop sits inside St. Peters, and we serve homes across the city.
Can you replace a basement or garage floor in St. Peters?
Yes. Floor replacement is part of our work, from garage floors to basement sections and shop floors. We assess why the floor failed first. If the cause is a foundation problem, we refer you to the right specialist instead of pouring over it.
Does the city replace my sidewalk?
St. Peters runs annual bid programs for public sidewalk, curb and concrete slab replacement, but those cover city concrete. For the private part of your property, such as a front walkway or steps, you hire a contractor. Call the city about the public sidewalk.
How long does a driveway replacement take in St. Peters?
Installs often take 2 to 3 days of work depending on size, and you should plan on at least one week before driving on the new concrete. Weather and scheduling can move those dates, so we go over timing at the quote.
Why do garage floors crack in St. Peters homes?
Most cracks come from settling, shrinkage as the concrete cured, or moisture, and the cause decides the fix. In a garage from the 1980s, a base that was never compacted can let sections sink, and winter salt and meltwater dripping off cars get into cracks and widen them through freeze-thaw. We assess the floor before recommending anything. If the problem is a foundation issue rather than the slab, we point you to the right specialist.
Do you use fiberglass or steel rebar on St. Peters driveways and floors?
We typically use fiberglass rebar. It will not rust, so it does not expand inside the slab the way corroding steel can when water and de-icing salt get into the concrete. Reinforcement holds a slab together if a crack forms; it does not replace a compacted base, a consistent thickness or planned control joints. We build those together, and we explain the choice in the written proposal.
Sunset Hills, MO
6 questions
Do I need a permit to replace a driveway apron in Sunset Hills?
The city's FAQ says driveway aprons are the homeowner's responsibility, and the city does not inspect driveway apron construction or repair, but an excavation permit is required for the work. We pull the apron permit where one is needed. Because the city does not inspect aprons, the quality of the base and thickness falls to your contractor, so we build it like it will be inspected anyway, because every job is a reputation builder. Confirm the current requirement with the city for your address.
Why does drainage matter so much here?
Sunset Hills' Stormwater Master Plan says that when many houses were built, detention and storm sewers were not included, and that this is causing issues around the city where stormwater has nowhere to drain. For a homeowner it means one thing: where your concrete sends water matters. A patio that drains toward a neighbor, or a driveway that dumps into a low yard, is a problem on day one. We set grade so water leaves the slab and the house, and we tell you honestly if a spot has no good place for it to go.
Is my lot on a sinkhole?
We cannot tell from a photo, and we do not diagnose ground conditions. The city says the underlying rock is suited to springs, caves and sinkholes. We watch for soft ground and seeps during assessment and point you to a specialist if something is beyond our scope.
Is a permit needed for general driveway maintenance?
The city's right-of-way permit form says a permit is not required for general driveway maintenance without excavation. Replacement that digs into the right-of-way is different, and apron work needs an excavation permit. If you are unsure which describes your job, ask the city and tell us.
Which ZIP codes cover Sunset Hills?
Mostly 63127 and 63128, with a small part in 63122, according to Census ZCTA data. If a form or permit application asks for your ZIP, use the one on your mailing address. The city also has a spread of small neighborhoods, so it helps to give the street name when you contact us.
Can you build a retaining wall on a steep yard?
We build them, and drainage behind the wall is the key. We have not found a published Sunset Hills rule on wall permits, so ask the city whether your wall needs a permit. We will talk through height, drainage and what to do with runoff at the visit.
Town and Country, MO
7 questions
When does Town and Country require a tree protection plan?
The city requires one for new infill house construction and for projects that increase impervious area by 50 percent or greater. A landscape architect or an ISA certified arborist has to certify it. Check with the city before you design a large addition of concrete or pavers.
What counts as impervious area?
Impervious area is any surface water cannot soak through: concrete, pavers, rooftops and similar hardscape. When we plan a patio, deck or driveway expansion, we measure the new hard surface against what is there now, so you know whether you are near the city's 50 percent line.
Who maintains my street, MoDOT, the county or the city?
It depends on the road. According to the city's Comprehensive Plan, State Highway 141 and Manchester, Woods Mill, Ballas and Ladue roads, along with the interstates, are MoDOT roads. Mason, Conway and Weidman roads belong to St. Louis County. Collectors and many subdivision streets are the city's. That plan is from 2010, so jurisdiction may have changed. It matters because the apron where your driveway meets the road falls under whoever maintains that road. Where an apron permit is needed, we pull it, and we find out which agency it goes to before quoting. Other permits depend on the city, and we will tell you what we learn.
Is my yard in a floodplain?
We cannot tell from here. The city's plan says some rear lot areas around Grand Glaize Creek are in the floodplain, but not every lot is. Ask the city for flood information on your address before a big backyard project, and tell us what you learn.
Do the soils here make concrete easier?
Partly. The city's plan describes well-drained Menfro-Winfield soils and somewhat poorly drained Nevin soils. Drainage helps, but it does not replace a compacted base. We check your actual ground, set the base rock and plan grading so water leaves the slab.
Does Midwest Hardscapes work in Town and Country?
Yes. Town and Country is part of our service area, and nearby cities include Manchester and Ballwin. We pull the apron permit where one is needed, tell you what else the city requires before you sign, and send a written proposal after we walk the site with you. Getting other quotes is encouraged.
How does a project run on a larger Town and Country property?
We work in five steps: assess, remove, prepare, pour and protect. On an acre lot the first step often includes a longer walk, because the driveway, the back patio and the side yard can all be in play. We take the measurements, look at access for equipment, and talk through what is worth doing now and what can wait. A written proposal comes by email afterward. If a tree protection plan is needed, that comes first, since it comes from a landscape architect or arborist and shapes where the concrete can go. Installs often take 2 to 3 days of work depending on size, and we plan at least a week before vehicles use a new driveway.
Troy, MO
7 questions
Does Troy require a permit to replace a driveway?
Troy handles building permits through Community Development, filed in the SmartGov portal. We did not find a published rule specific to driveway or patio flatwork, so we confirm with the city for each job rather than assume. Where a driveway apron in the public right-of-way needs a permit, Midwest Hardscapes pulls it. One more item from the city code: Chapter 500 says property outside the city limits that sits next to a Troy city street may not build or maintain an entrance onto that street. If you live just outside town and plan a new driveway onto a city street, check that before anything else.
Can you work on sidewalks near the historic downtown?
We can replace walks, steps and curb edges around older storefronts and homes, and we plan the finished height so the new concrete meets the old without a trip edge. Anything in the public right-of-way needs the city's involvement, so call Community Development early and share the address with us.
Is a Troy home built around 2000 due for a new driveway?
Not automatically. Age alone is not the test. We look for settling, cracks that open wider than hairlines, standing water and slabs that have sunk away from the garage. If repair makes more sense than replacement, we say so. If the base failed, patching only hides it for a season or two.
What is different about building in the Lincoln Hills area?
Hilly ground near Cuivre River State Park can have limestone close to the surface, which can complicate digging for footings, steps or walls. We cannot know what is under a specific lot until we look. We assess slope, drainage and ground conditions on site before we put a number or a plan in writing.
Do you serve Troy from St. Charles?
Yes. Our shop is at 4025 Old Hwy 94 S in St. Charles, and we serve Lincoln County including Troy. Quotes are free. Share the surface through the contact form, and we review the site needs and talk you through the quote. Call (636) 206-8577 if you would rather talk first.
How long before I can drive on a new driveway in Troy?
Plan on at least one week before driving on a new concrete driveway, and keep heavy vehicles off longer if you can. Concrete reaches its design strength around 28 days. Many installs take 2 to 3 days of work depending on size, with the curing time after that.
How do you handle drainage on a Troy lot?
Whitcomb Branch flows through Troy, and the Cuivre River runs about two miles to the east, but you do not need to live beside a creek for drainage to matter. Every slab we pour is pitched so water leaves it and moves away from the foundation instead of settling at a joint. On a lot that slopes toward a drainage path, we plan pitch and runoff before the forms go in. If a patio or driveway extension would send water toward a neighbor or the house, we will say so and redraw the layout. A surface can look flat and still hold a puddle, and a puddle that freezes becomes the first place a slab starts to flake.
Webster Groves, MO
6 questions
Do I need a city permit for a driveway or sidewalk in Webster Groves?
If the work is inside the city right-of-way, yes. Webster Groves requires an excavation permit there, and the city describes the right-of-way as street pavement, sidewalks running adjacent to the street and the parkway area beside the street. Its permit page lists driveway approaches and sidewalks among the typical projects. A driveway replacement that stays entirely on your property may not need that permit, but one that reaches the approach or the public walk does. We pull the apron permit where one is needed and tell you where your property line and the right-of-way sit. If the walk across the driveway is rebuilt too, we plan both together: matching elevations, drainage direction and joints.
Is my Webster Groves home in a National Register district?
The National Register lists Old Webster, the Webster Park Residential Historic District, Marshall Place, the Webster College and Eden Theological Seminary Collegiate District and the Central Webster Historic District in Webster Groves. A listing recognizes a neighborhood's history, and it does not by itself tell you what rules apply to your driveway. On older streets we remove old concrete carefully near old foundations, porch piers and garden walls, and we avoid flashy patterns where plain concrete would suit. If you think your address might face design review beyond the standard permits, ask the city before you commit to a finish.
What finish suits an older Webster Groves house?
Usually a plain broom finish with simple, planned joints, because it sits quietly beside brick, stone and wood. Stamped patterns can work on some patios, but we will tell you honestly when a pattern would clash with the house. We can show you finish options on the walk-through.
How do you protect old foundations and porches during removal?
We remove old concrete in controlled sections near foundations, porch piers and garden walls instead of breaking everything at once. Bryan or a crew lead walks the area with you first and marks what needs to stay. Crews are also careful around gardens and neighbors' property, and we clean up at the end of each day.
Can tree roots be the reason my walk keeps lifting?
Very often. Roots push up panels and open joints, and newer concrete can lift again if the cause is untouched. We assess the roots before quoting and tell you whether to repair, re-form or leave a section alone. We do not remove parkway trees.
How long before I can use a new driveway or patio?
Installs often take 2 to 3 days of work depending on size. Plan on at least one week before driving on a new driveway, and concrete reaches its design strength around 28 days. Foot traffic on a patio comes sooner; we give you timing for your specific pour.
Weldon Spring, MO
6 questions
Who issues building permits in Weldon Spring?
St. Charles County does. According to the city, Weldon Spring contracts with the St. Charles County Building and Code Enforcement Division to issue building permits for projects within the city. The county uses the 2021 International Building Code, and the city has adopted the same codes. That affects larger projects: a retaining wall, an outdoor kitchen or a pool deck can bring a building-code question. Where a driveway apron in the city right-of-way needs a permit, we pull it. For other permits, we tell you what applies and who files, and you will deal with the county, not City Hall at 5401 Independence Road, for most of them.
Do I need MoDOT's permission to change a driveway on Highway 94?
Yes, for changes to the driveway on state right-of-way. MoDOT requires a permit for modifications to existing driveways, such as changes in width, grade, location or surface type. If your driveway meets Route 94, tell us before you plan a widening or regrade, and we will check what applies.
What ZIP code is Weldon Spring?
63304, which is also the ZIP of our shop's mailing address at 4025 Old Hwy 94 S, St. Charles. City Hall is at 5401 Independence Road, Weldon Spring, MO 63304. We do not claim the shop sits inside Weldon Spring's limits, but the ZIP is shared, and we serve homes and businesses across the city.
Why would a 1990s patio need replacing?
Usually because of what is under it. Older homes' original concrete was often poured without proper base compaction, so the slab settles and cracks. The median Weldon Spring home was built in 1995. We assess first and tell you honestly whether repair or replacement fits.
Who fixes storm drainage on my street?
It depends on the street. The city's stormwater page says storm sewer issues on public streets are normally handled by St. Charles County, and on private streets by the HOA. That is worth knowing if water pools at the end of your driveway because of the street itself. We can fix drainage on your side of the line, and we will tell you if the cause is on the other. Sorting that out before a pour avoids pouring a good driveway that still floods.
Does the city have an architectural review for exterior projects?
It has an Architectural Review Committee, but we have not read its scope, so we cannot say whether it covers your project. If you are planning a visible exterior change, ask the city before you commit. We are glad to share what we plan to build so you can ask the right question.
Wentzville, MO
7 questions
Do I need a permit to replace my driveway in Wentzville?
Usually, yes, if the driveway touches both the city street curb and the house foundation. The city's guide requires a permit for additions and replacements in that case. We pull the apron permit where one applies, and we schedule around the two required inspections: forms with the expansion joint in place, then the final.
What expansion joints does Wentzville require?
The city's Residential Driveway Guide sets full-depth expansion joints in three places: 2 inches between the back of the curb and the driveway, 1 inch between the driveway and the back of the sidewalk, and 2 inches between the driveway and the garage, for 5 inches of total expansion allowance between the curb and the foundation. The approach and sidewalk section are 6 inches thick. Full-depth joints give concrete room to move instead of cracking where it meets the curb, walk or garage slab, and control joints plan where the slab will crack. Our driveway replacement in Wentzville work follows those dimensions when the city's rule applies.
Do I need a permit for a patio in Wentzville?
No. The city's building FAQ says no permit is needed for patios or non-driveway slabs. It also says city permit approval does not constitute HOA approval, so check your association if you have one. A wall, kitchen or other structure may bring other requirements, and we tell you at the quote.
What is the maximum driveway slope in Wentzville?
15 percent, per the city's Standard Construction Detail 700.23 cited in the driveway guide. We set grades with your garage, the street and drainage in mind, and we check the slope before we form, because it is hard to change once concrete is placed.
What ZIP code is Wentzville?
63385. Our shop's mailing address is 4025 Old Hwy 94 S, St. Charles, MO 63304, and we do not claim the shop is inside Wentzville's limits. We serve homes and businesses across Wentzville, and you can describe your project through the contact form.
Why would a newer home need new concrete?
Builder concrete is often sized for closing day, not for how a family lives. The median Wentzville home was built in 2008, so we see sound houses with small patios, missing walks and driveways that need widening. We assess first, and we tell you honestly if a repair or a modest addition is enough.
How long does a Wentzville driveway replacement take?
The order of the job matters because a city inspection sits in the middle of it. We assess the driveway, remove the old concrete, and prepare the base and grade. Then we set the forms with the expansion joints in place, so the form inspection can happen before concrete arrives. After the pour, we protect the surface while it cures and the city does its final. Installs often take 2 to 3 days of work depending on size, and you should plan on at least one week before driving on a new driveway. Concrete reaches its design strength around 28 days. Weather and the inspector's schedule can move those dates, and we go over that at the quote.
Wildwood, MO
6 questions
Does Wildwood require a permit to replace a driveway?
Yes, when work is in the city right-of-way. Wildwood's Special Use page says a Right of Way (Special Use) Permit is required for any fill, excavation or land disturbance within a city right-of-way, and that it is generally issued for new curb cuts and driveway replacements, with a $60 fee plus escrow. The Rural Roadway Standards add that a Special Use Permit is required for any proposed curb cut onto an existing publicly maintained road. Where an apron needs a permit, Midwest Hardscapes pulls it, so you are not chasing paperwork while the old slab sits in a dumpster. Our written proposal shows how permits are being handled and by whom.
Can small grading work in Wildwood need a permit?
It can. The city's FAQ says that if you are changing slope, drainage or vegetation, including installing a driveway, a grading permit may be required, and even small-scale work with a skid steer can trigger one. That catches people who think a patio extension or a widened driveway is too small to count. We cannot tell you from a distance whether your lot needs one, and we will not guess. We look at what you want moved and how much ground changes, and we confirm with the city. The rule exists because water moves differently once a lot is regraded.
Why does my Wildwood road have a ditch instead of a sidewalk?
Wildwood was built on rural roadway standards, which say no sidewalks are required and call for soft shoulders and roadside ditches. Those ditches carry stormwater, so your driveway's grade and drainage have to work with them. We plan the pitch so water leaves the slab toward the ditch, not toward the house.
How thick should a sidewalk be where it crosses my driveway?
Wildwood's code (Chapter 420) calls for residential sidewalks 4 feet wide and 4 inches thick, except in driveways, where 6 inches is required. We build to the city's requirement where it applies. For other driveways and patios, we typically pour at a consistent 4 inches, and the right thickness depends on the use.
Can you build a retaining wall on a sloped Wildwood lot?
Yes, after we look at the slope. Wildwood terrain can be steep, with city street grades reviewed above 12 percent. A wall needs drainage behind it, a compacted base and a footing sized for the load. If a wall is not the right fix, we will say so. Permit needs depend on the wall and the city's rules.
Do you work in Wildwood's rural areas?
Yes. Wildwood spans 66.6 square miles of land and our shop is in St. Charles. Share the address through the contact form, and we review the site needs and talk through a quote. Quotes are free, and getting other quotes is encouraged.
Real Midwest Hardscapes job photos
See all projects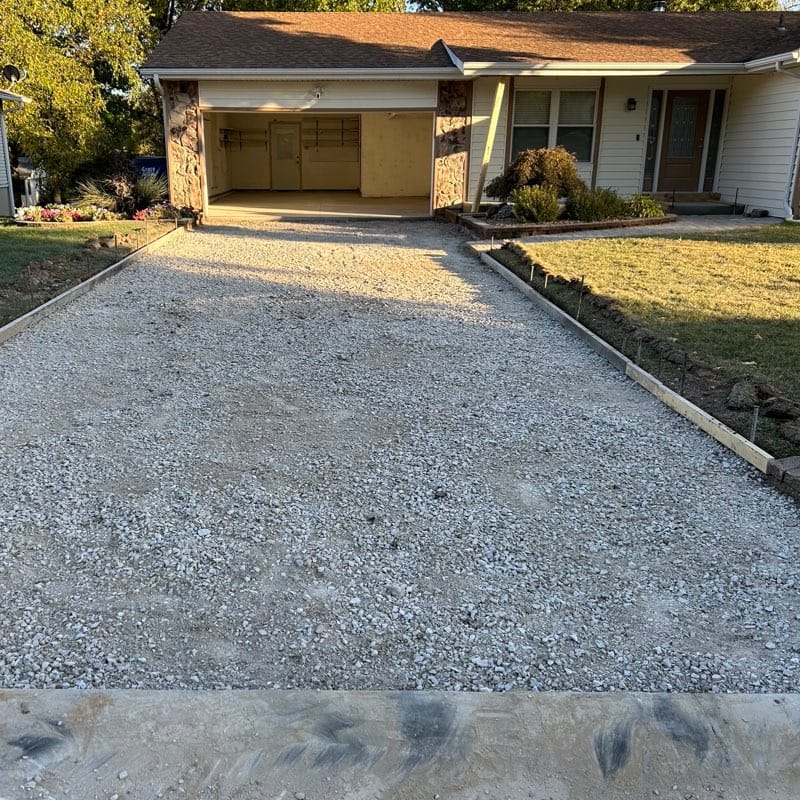
Compacted gravel base and wood forms set for a new driveway pour
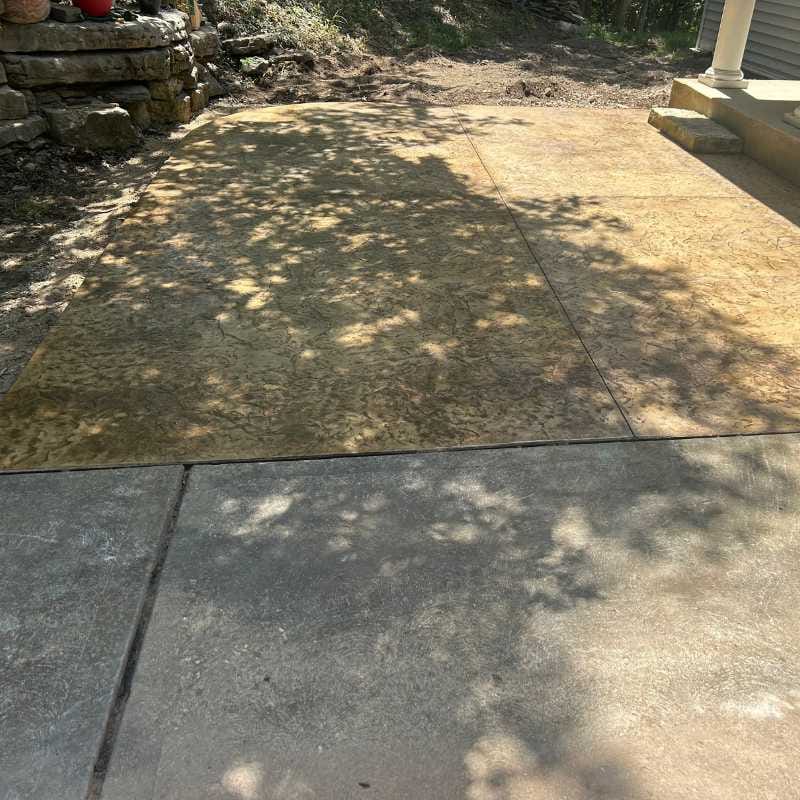
Stamped patio next to a stacked stone wall
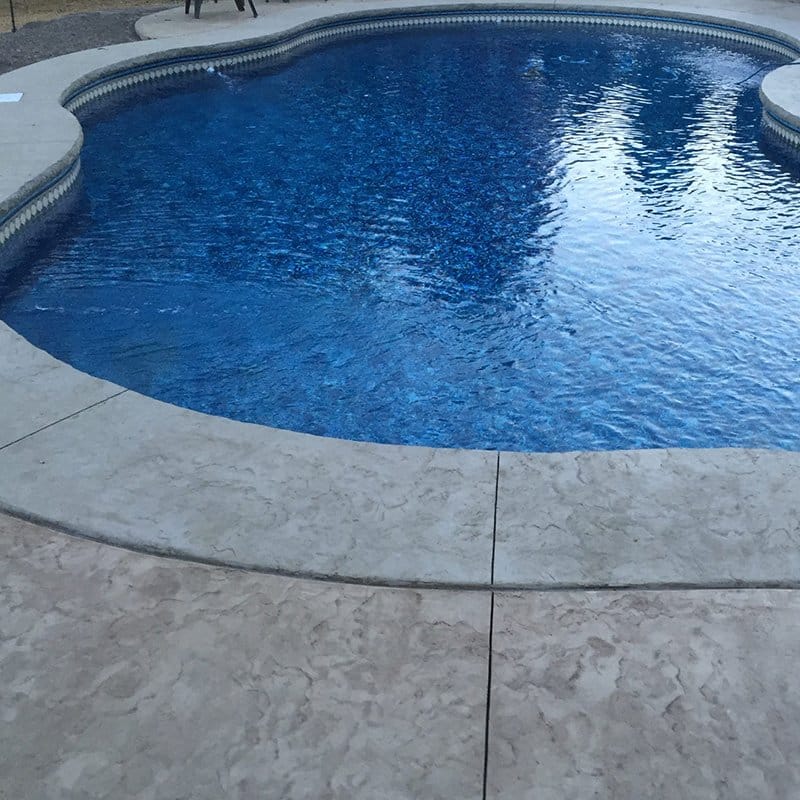
Finished freeform pool with stamped deck and coping
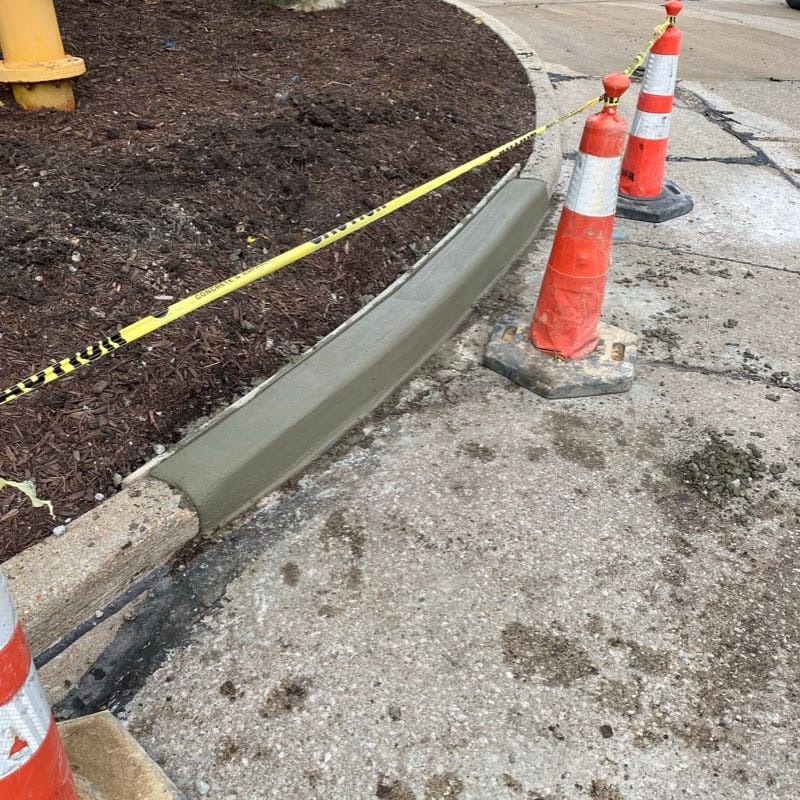
Fresh curb section around a mulched island, cones
Free estimate
Your project deserves a straight answer.
We would rather answer your questions before a project than after. If you are weighing a concrete or hardscape project in St. Louis, request a free estimate and tell us what you are planning.
Craftsmen, not salespeople. A written proposal by email, no pressure to sign.